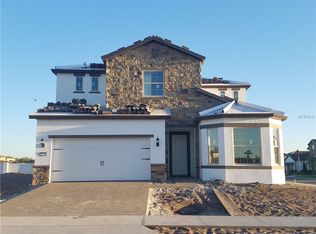
The Glenwood is one of M/I Homes' signature plans. This large two-story home 3843 square foot home features with 5 bedrooms, 3 bathrooms, and a 3 car garage. With three different elevations you can chose from. Each home's exterior has unique banding and stone accent that compliments the barrel tile roofing, brick pavered driveway and lead walk. Once inside, the two story entryway greets guests and family into the home. The home offers a formal dining room, guest room, and open concept kitchen, family room and nook on the first floor. The kitchen features a large open island, a breakfast area, and a huge walk-in pantry with panoramic views of the family room, lanai and outdoor area. Located at the back of the home, there is a guest suite conveniently located next to the pool bath. This room is also expandable to become a first floor master with its own on suite with separate tub and shower and walk-in closet and is which perfect for multi-generational living, or for extended stay guests. On the second floor is an oversized master bedroom with oversized windows, offering plenty of natural light. The on-suite has two vanities, a shower, separate tub. The master closet is oversized and is highlight of the home. The upstairs features a loft and additional bedrooms provide plenty of space and privacy for friends and family. In addition, each secondary bedroom has a walk in closet so there is never a shortage of storage space. Some other great options tha...
This property is not currently displayed as for sale or rent on Zillow. This may be different from what's on other websites or public sources.