Skip main navigation
Sold for $399,000
  • $399,000

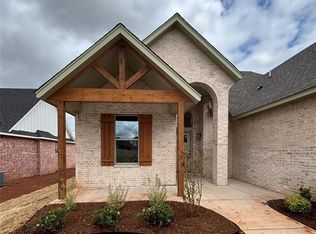
    10712 Coeur Ct, Yukon, OK 73099

    3beds
    2,280sqft
    Single Family Residence
    Built in 2025
    0.29 Acres Lot
    $398,200 Zestimate®
    $175/sqft
    $2,531 Estimated rent

    Home value

    $398,200

    $378,000 - $418,000

    $2,531/mo

    Zestimate® history
    Loading
    Loading...

    Owner options

    List your home for rent

    $2,531/mo

    Rent Zestimate®

    Find your next renter with Zillow Rental Manager. Plus, with online applications, you can quickly screen prospective tenants – for free.

    Learn more

    $2,531/mo

    Rent Zestimate®

    Refinance and save

    $2,256/mo

    Est. payment

    Refinancing to a lower rate could help reduce your monthly payments and save thousands over the life of the loan.

    See today's rates

    $2,256/mo

    Est. payment

    Explore your selling options

    Work with a Zillow partner agent

    Leverage their expertise and Zillow's premium Showcase listings to get your home seen by more buyers.

    Get started

    List with your own agent

    Get your home in front of millions of buyers by listing it on Zillow.

    Learn how to do it

    Sell it yourself

    Take full control of how buyers see your home on Zillow by listing For Sale by Owner (FSBO).

    List your home

    What's special

    Sprinkler systemLarge backyardOpen-concept floor planBuilt-in bluetooth ceiling speakersDouble vanitiesJetted tubStriking brick fireplace
    Come and see the latest stunning home from one of the metro's premier builders, Griffin Homes! This beautifully crafted property showcases thoughtful design and high-end finishes throughout. With 3 bedrooms, a dedicated study, and 2.5 bathrooms, it perfectly blends functionality with modern elegance. Whether you're working from home, hosting guests, or simply unwinding, this home offers the ideal space for every part of your day. Upon entry, you’ll fall in love with the open-concept floor plan, featuring soaring ceilings, a striking brick fireplace, and an abundance of natural light. The kitchen is a showstopper with floor-to-ceiling custom maple cabinetry, 3cm white quartz countertops, and an enormous walk-in pantry! The primary suite is an oasis, offering double vanities, a jetted tub, a massive walk-in closet, and even built-in Bluetooth ceiling speakers! Step outside to a spacious covered patio and large backyard, perfect for entertaining or enjoying a peaceful evening outdoors. Additional features include gorgeous wood-look tile in all living areas and study, custom lighting package with ceiling fans in all bedrooms, full gutters, sprinkler system, and 2" blinds on all windows! Don’t miss out—schedule your private tour today!

    Zillow last checked:

    Listing updated:

    Listed by:

    Ryan Moore 405-301-2080,

    Dominion Real Estate

    Bought with:

    Victoria L Caldwell, 59121

    RE/MAX Preferred

    Source: MLSOK/OKCMAR as distributed by MLS GRID,MLS#: 1204168MLS Logo

    Facts & features

    Interior

    Bedrooms & bathrooms
    • Bedrooms: 3
    • Bathrooms: 3
    • Full bathrooms: 2
    • 1/2 bathrooms: 1
    Heating
    • Central
    Cooling
    • Has cooling: Yes
    Appliances
    • Included: Dishwasher, Disposal, Built-In Electric Oven, Built-In Gas Range
    Features
    • Flooring: Carpet, Tile
    • Number of fireplaces: 1
    • Fireplace features: Insert
    Interior area
    • Total structure area: 2,280
    • Total interior livable area: 2,280 sqft

    Property

    Parking
    • Total spaces: 3
    • Parking features: Garage
    • Garage spaces: 3
    Features
    • Levels: One
    • Stories: 1
    • Patio & porch: Patio, Porch
    • Exterior features: Rain Gutters
    Lot
    • Size: 0.29 Acres
    • Features: Greenbelt, Interior Lot
    Details
    • Parcel number: 10712NONECoeur73099
    • Special conditions: None

    Construction

    Type & style
    • Home type: SingleFamily
    • Architectural style: Traditional
    • Property subtype: Single Family Residence
    Materials
    • Brick & Frame
    • Foundation: Slab
    • Roof: Shingle
    Condition
    • Year built: 2025
    Details
    • Builder name: Griffin Homes

    Utilities & green energy

    • Utilities for property: Public

    Community & neighborhood

    Location
    • Region: Yukon

    HOA & financial

    HOA
    • Has HOA: Yes
    • HOA fee: $250 annually
    • Services included: Common Area Maintenance

    Price history

    DateEventPrice
    3/2/2026Sold$399,000$175/sqft
    Source: MLSOK/OKCMAR as distributed by MLS GRID #1204168 Report a problem
    1/26/2026Pending sale$399,000$175/sqft
    Source: MLSOK/OKCMAR as distributed by MLS GRID #1204168 Report a problem
    11/29/2025Listed for sale$399,000+645.8%$175/sqft
    Source: MLSOK/OKCMAR as distributed by MLS GRID #1204168 Report a problem
    2/20/2025Sold$53,500$23/sqft
    Source: Public Record Report a problem

    Public tax history

    YearProperty taxesTax assessment
    2025$67 $554
    2024$67 $554
    2023$67 $554
    2022$67 $554
    2021-- --

    Find assessor info on the county website

    Neighborhood: 73099

    Nearby schools

    GreatSchools rating
    Schools provided by the listing agent
    • Elementary: Surrey Hills ES
    • Middle: Yukon MS
    • High: Yukon HS

    Source: MLSOK/OKCMAR as distributed by MLS GRID. This data may not be complete. We recommend contacting the local school district to confirm school assignments for this home.

    Get a cash offer in 3 minutes
    Find out how much your home could sell for in as little as 3 minutes with a no-obligation cash offer.
    Estimated market value
    $398,200
    Get a cash offer in 3 minutes
    Find out how much your home could sell for in as little as 3 minutes with a no-obligation cash offer.
    Estimated market value
    $398,200