Skip main navigation
Off market
  • $508,300

    10712 Cresthaven Dr, Daphne, AL 36527

    4beds
    2,610sqft
    SingleFamily
    Built in 2017
    0.34 Acres Lot
    $508,300 Zestimate®
    $195/sqft
    $2,652 Estimated rent

    Home value

    $508,300

    $473,000 - $544,000

    $2,652/mo

    Zestimate® history
    Loading
    Loading...

    Owner options

    List your home for rent

    $2,652/mo

    Rent Zestimate®

    Find your next renter with Zillow Rental Manager. Plus, with online applications, you can quickly screen prospective tenants – for free.

    Learn more

    $2,652/mo

    Rent Zestimate®

    Refinance and save

    $2,326/mo

    Est. payment

    Refinancing to a lower rate could help reduce your monthly payments and save thousands over the life of the loan.

    See today's rates

    $2,326/mo

    Est. payment

    Explore your selling options

    Work with a Zillow partner agent

    Leverage their expertise and Zillow's premium Showcase listings to get your home seen by more buyers.

    Get started

    List with your own agent

    Get your home in front of millions of buyers by listing it on Zillow.

    Learn how to do it

    Sell it yourself

    Take full control of how buyers see your home on Zillow by listing For Sale by Owner (FSBO).

    List your home

    What's special

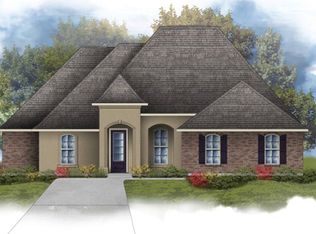
    A sophisticatedly charming home with a kitchen that inspires your inner chef, supreme upgrades, and an unbelievable amount of storage, this is a Show Stopper! Less than a year old & better than new this home comes with plantation shutters, painted cabinets & bead board, cabinets in the laundry room, deck off of covered back porch, fenced in yard and a tranquil view that will invoke immediate serenity. Just as the seller has gotten nestled in this beautiful home, they are now being relocated and home is priced to sell. There is plenty of room with 4 bedrooms, and 3 full baths, high ceilings in the foyer, dining room & living room. Traditional gas fireplace with painted built in book cases, and hardwood floors set the stage in the living room, triple windows allow plenty of natural lighting & scenic back yard view. The kitchen features a large granite center double island where you can entertain & provide additional seating, stainless steel appliances with gas range, upper & lower cabinets give ample storage, use the flex space as a coffee bar or as a work space, under cabinet lighting is not only useful but also provides ambience. Crown molding, recessed and pendant lighting, garden tub, separate custom tile shower, double vanity & large walk in closet in master suite, Pfister Tuscan bronze fixtures & hardware, wood flooring in living and dining rooms, ceramic tile in wet areas and carpet in bedrooms. You'll never run out of hot water with the gas tankless water heater. Storm Shutters and Gold Fortified Certificate ensures safety & provides lower insurance rates. Great location near shopping & schools, schedule your appointment today!

    This property is off market, which means it's not currently listed for sale or rent on Zillow. This may be different from what's available on other websites or public sources.

    Facts & features

    Interior

    Bedrooms & bathrooms
    • Bedrooms: 4
    • Bathrooms: 3
    • Full bathrooms: 3
    Heating
    • Gas
    Cooling
    • Central
    Appliances
    • Included: Dishwasher, Garbage disposal, Microwave, Range / Oven
    Features
    • Flooring: Tile, Carpet, Hardwood
    • Has fireplace: Yes
    Interior area
    • Total interior livable area: 2,610 sqft

    Property

    Parking
    • Parking features: Garage - Attached
    Features
    • Exterior features: Stucco, Vinyl, Brick
    Lot
    • Size: 0.34 Acres

    Construction

    Type & style
    • Home type: SingleFamily
    Materials
    • Roof: Composition
    Condition
    • Year built: 2017

    Utilities & green energy

    • Utilities for property: Sewage-City, Underground Utilities, Water-City, Grinder Pump, Water Heater - Tankless

    Community & HOA

    HOA
    • Has HOA: Yes
    • HOA fee: $25 monthly
    Location
    • Region: Daphne

    Financial & listing details

    • Price per square foot: $195/sqft
    • Ownership type: Whole/Full

    Price history

    DateEventPrice
    10/15/2018Listing removed$329,900$126/sqft
    Source: Bellator Real Estate & Development - Eastern Shore #271879 Report a problem
    9/10/2018Price change$329,900-2.9%$126/sqft
    Source: Bellator Real Estate & Development - Eastern Shore #271879 Report a problem
    8/8/2018Price change$339,900-2.6%$130/sqft
    Source: Bellator Real Estate & Development - Eastern Shore #271879 Report a problem
    7/8/2018Listed for sale$349,000+6.9%$134/sqft
    Source: Bellator Real Estate & Development - Eastern Shore #271879 Report a problem
    9/29/2017Sold$326,500-1%$125/sqft
    Source: Agent Provided Report a problem
    4/24/2017Price change$329,745-0.9%$126/sqft
    Source: STONERIDGE REAL ESTATE LLC #543084 Report a problem
    4/11/2017Listed for sale$332,745$127/sqft
    Source: STONERIDGE REAL ESTATE LLC #543084 Report a problem

    Public tax history

    Tax history is unavailable.

    Neighborhood: 36527

    Nearby schools

    GreatSchools rating
    Schools provided by the listing agent
    • Elementary: Rockwell Elementary
    • Middle: Spanish Fort Middle
    • High: Spanish Fort High

    Source: The MLS. This data may not be complete. We recommend contacting the local school district to confirm school assignments for this home.

    Get a cash offer in 3 minutes
    Find out how much your home could sell for in as little as 3 minutes with a no-obligation cash offer.
    Estimated market value
    $508,300
    Get a cash offer in 3 minutes
    Find out how much your home could sell for in as little as 3 minutes with a no-obligation cash offer.
    Estimated market value
    $508,300