Nestled on 3.33 acres in the desirable Mesa Del Oro subdivision, this beautifully remodeled custom home offers breathtaking views of the Superstition Mountains and Dinosaur Mountain with spectacular Arizona sunsets! The 2,013 sq ft open floor plan features 3 bedrooms, 2 remodeled baths with floor-to-ceiling tiled walk-in showers, dual sinks, vaulted ceilings, a stunning Great room with a fireplace, and an updated kitchen with abundant cabinetry, stainless steel appliances, oversized breakfast bar, and breakfast nook. The gated front courtyard welcomes you through a custom metal entry door filled with natural light. Spacious laundry room and attached 3-car garage. A rare bonus is the detached 2,200 sq ft heated, cooled, and plumbed studio/shop - perfect for car enthusiasts, RV storage, hobbies, home business, or endless possibilities. No HOA! Enjoy privacy, room to roam, and some of the most incredible mountain views Arizona has to offer.
For sale
$899,999
10712 E HUMMINGBIRD Lane, Gold Canyon, AZ 85118
3beds
2,013sqft
Single Family Residence
Built in 1989
3.47 Acres Lot
$-- Zestimate®
$447/sqft
$-- HOA
What's special
Gated front courtyardIncredible mountain viewsOversized breakfast barBreakfast nookSpacious laundry roomVaulted ceilingsStainless steel appliances
- 6 days |
- 403 |
- 20 |
Likely to sell faster than
Zillow last checked:
Listing updated:
Listed by:
Jody Sayler 480-983-3606,
Just Selling AZ,
Paul K Jannusch 630-890-3455,
Just Selling AZ
Source: ARMLS,MLS#: 7053977
Facts & features
Interior
Bedrooms & bathrooms
- Bedrooms: 3
- Bathrooms: 2
- Full bathrooms: 2
Heating
- Forced Air, Electric
Cooling
- Central Air, Ceiling Fan(s), Programmable Thmstat
Appliances
- Included: Dryer, Washer, Water Softener Owned, Reverse Osmosis, Refrigerator, Built-in Microwave, Dishwasher, Disposal, Electric Oven, Electric Cooktop
Features
- Quartz Countertops, High Speed Internet, Smart Home, Double Vanity, Breakfast Bar, No Interior Steps, Roller Shields, Vaulted Ceiling(s), Kitchen Island, Full Bth Master Bdrm
- Flooring: Stone, Tile
- Windows: Double Pane Windows
- Has basement: No
- Number of fireplaces: 1
- Fireplace features: Wood Burning, Living Room
Interior area
- Total structure area: 2,013
- Total interior livable area: 2,013 sqft
Property
Parking
- Total spaces: 6
- Parking features: Attached, RV Access/Parking, Garage Door Opener, Extended Length Garage, Direct Access
- Attached garage spaces: 3
- Uncovered spaces: 3
Accessibility
- Accessibility features: Bath Grab Bars
Features
- Stories: 1
- Patio & porch: Covered
- Exterior features: Storage
- Spa features: None
- Fencing: Front Yard,Block,Partial
- Has view: Yes
- View description: Mountain(s)
- Waterfront features: Wash
Lot
- Size: 3.47 Acres
- Features: North/South Exposure, Natural Desert Back, Natural Desert Front
Details
- Additional structures: Workshop
- Parcel number: 10461003
- Horses can be raised: Yes
- Horse amenities: Other, Bridle Path Access
Construction
Type & style
- Home type: SingleFamily
- Architectural style: Ranch
- Property subtype: Single Family Residence
Materials
- Stucco, Wood Frame, Painted
- Roof: Tile
Condition
- Year built: 1989
Utilities & green energy
- Sewer: Septic Tank
- Water: Pvt Water Company
Green energy
- Energy efficient items: Multi-Zones
Community & HOA
Community
- Security: Security System Owned
- Subdivision: MESA DEL ORO ESTATES
HOA
- Has HOA: No
- Services included: No Fees
Location
- Region: Gold Canyon
Financial & listing details
- Price per square foot: $447/sqft
- Tax assessed value: $462,521
- Annual tax amount: $3,774
- Date on market: 7/14/2026
- Cumulative days on market: 7 days
- Listing terms: Cash,Conventional,FHA,VA Loan
- Ownership: Fee Simple
Estimated market value
Not available
Estimated sales range
Not available
Not available
Price history
| Date | Event | Price |
|---|---|---|
| 7/14/2026 | Listed for sale | $899,999+28.6%$447/sqft |
Source:  ARMLS #7053977 Report a problem ARMLS #7053977 Report a problem | ||
| 2/15/2022 | Sold | $700,000-6.7%$348/sqft |
Source: ARMLS #6287860 Report a problem | ||
| 1/21/2022 | Pending sale | $750,000$373/sqft |
Source: ARMLS Broker 259 - My Home Group RE #6287860 Report a problem | ||
| 1/21/2022 | Contingent | $750,000$373/sqft |
Source: ARMLS #6287860 Report a problem | ||
| 9/5/2021 | Listed for sale | $750,000+21%$373/sqft |
Source: ARMLS #6287860 Report a problem | ||
| 9/11/2015 | Listing removed | $1,450$1/sqft |
Source: At America Realty Report a problem | ||
| 8/13/2015 | Listed for rent | $1,450$1/sqft |
Source: At America Realty Report a problem | ||
| 7/14/2005 | Sold | $620,000+269%$308/sqft |
Source: ARMLS #2294099 Report a problem | ||
| 1/26/1994 | Sold | $168,000$83/sqft |
Source: Public Record Report a problem | ||
Public tax history
| Year | Property taxes | Tax assessment |
|---|---|---|
| 2026 | $3,774 +2.4% | $46,251 -17.1% |
| 2025 | $3,686 +1.6% | $55,808 -2.1% |
| 2024 | $3,629 +4.3% | $56,990 +18.8% |
| 2023 | $3,479 -1.8% | $47,956 +7.4% |
| 2022 | $3,544 +2.6% | $44,637 +2.1% |
| 2021 | $3,453 +4.2% | $43,738 +1.3% |
| 2020 | $3,312 +2.1% | $43,172 +59.3% |
| 2019 | $3,245 +2.7% | $27,109 +1.3% |
| 2018 | $3,159 +2.5% | $26,762 -1.6% |
| 2017 | $3,081 +4.4% | $27,199 |
| 2016 | $2,952 +1.2% | -- |
| 2014 | $2,918 | $17,067 |
| 2013 | -- | -- |
| 2012 | -- | -- |
| 2011 | -- | $19,770 -32% |
| 2010 | -- | $29,067 |
| 2009 | -- | -- |
| 2008 | -- | -- |
| 2007 | -- | -- |
| 2006 | -- | -- |
| 2005 | -- | -- |
| 2004 | -- | -- |
| 2003 | -- | -- |
| 2002 | -- | -- |
| 2001 | -- | -- |
Find assessor info on the county website
Monthly payment
Est. payment
Payment breakdown
Explore the cost of this home by adjusting the details. Changes won't be saved.Climate risks
Neighborhood: 85118
Nearby schools
GreatSchools rating
- 7/10Peralta Trail Elementary SchoolGrades: K-6Distance: 1.1 mi
- 1/10Cactus Canyon Junior High SchoolGrades: 6-8Distance: 7.6 mi
- 4/10Apache Junction High SchoolGrades: 9-12Distance: 7.9 mi
Schools provided by the listing agent
- Elementary: Peralta Trail Elementary School
- Middle: Cactus Canyon Junior High
- High: Apache Junction High School
- District: Apache Junction Unified District
Source: ARMLS. This data may not be complete. We recommend contacting the local school district to confirm school assignments for this home.
- $875,0003 bd3 ba2k sqft10647 E Hummingbird Ln, Gold Canyon, AZ 85118Sold
- $239,845-- bd-- ba-- sqft10751 E Hummingbird Ln, Gold Canyon, AZ 85118Off Market
- $362,175-- bd-- ba-- sqft10824 E Hummingbird Ln, Gold Canyon, AZ 85118Off Market
- $765,400-- bd-- ba2.2k sqft10591 E Cordova St, Gold Canyon, AZ 85118Off Market
- $825,5003 bd2 ba2.2k sqft10605 E Cordova St, Gold Canyon, AZ 85118Off Market
- $715,600-- bd-- ba2.7k sqft10761 E Hummingbird Ln, Gold Canyon, AZ 85118Off Market
- $770,500-- bd-- ba2.4k sqft10687 E Hummingbird Ln, Gold Canyon, AZ 85118Off Market
- $854,400-- bd-- ba3.1k sqft6279 S Alhambra Way, Gold Canyon, AZ 85118Off Market
A local agent can set up tours, give advice and negotiate with sellers.
Similar homes
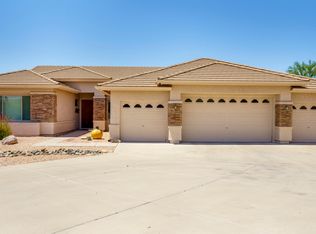
- $949,9003 bd2 ba2.2k sqft10685 E Valley View Drive, Gold Canyon, AZ 85118For Sale
 MLS ID #7004963, Jeanne Marie Lomastro, HomeSmart. ARMLS
 - $779,0003 bd3 ba2.3k sqft6382 S MESA VISTA Circle S, Gold Canyon, AZ 85118For Sale
 MLS ID #7024352, William G Barker, HomeSmart. ARMLS
 - $579,9004 bd3 ba2.6k sqft6653 S SINAGUA Court, Gold Canyon, AZ 85118For Sale
 MLS ID #7054745, John A Hetherington, KOR Properties. ARMLS
 - $900,0003 bd3 ba2.6k sqft8286 E CLUB VILLAGE Drive, Gold Canyon, AZ 85118For Sale
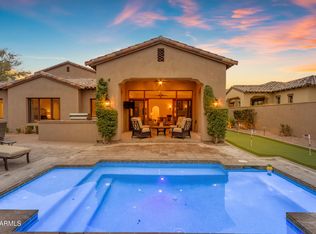 MLS ID #7040256, Orlando Robert Orta, West USA Realty. ARMLS
 - $515,0003 bd2 ba1.6k sqft6608 E Casa De Risco Lane, Gold Canyon, AZ 85118For SaleMLS ID #7055622, Leslie K. Stark, Realty One Group. ARMLS
- $798,0003 bd3 ba2.2k sqftTBD Cloudview Avenue, Gold Canyon, AZ 85118For SaleMLS ID #7049918, Lisa Bradford, Opportunity 2 Own Real Estate. ARMLS
- from $949,9903 bd4 ba3k sqftPlan 1022 Plan, Estates at Kings Ranch, Gold Canyon, AZ 85118New ConstructionWoodside Homes
- $--4 bd2 ba2.1k sqft2055 E Scenic St, Apache Junction, AZ 85119AuctionAuction.com 2
- $890,0003 bd3 ba2.3k sqft1547 N VAL VISTA Road, Apache Junction, AZ 85119For SaleMLS ID #7026060, Sal Priorello, Realty ONE Group. ARMLS
- $875,0005 bd3 ba2.5k sqft1502 S PROSPECTORS Road, Apache Junction, AZ 85119For SaleMLS ID #7031061, Jamie Powers, West USA Realty. ARMLS
- $615,0003 bd2 ba1.8k sqft6358 S VISTA POINT Circle, Gold Canyon, AZ 85118For SaleMLS ID #7016933, Robin R. Rotella, Real Broker. ARMLS
- $450,0003 bd3 ba1.8k sqft10109 E Dinosaur Ridge Road, Gold Canyon, AZ 85118For SaleMLS ID #7049940, Katherine Katz, West USA Realty. ARMLS
- $545,0003 bd2 ba1.6k sqft9421 E SLEEPY HOLLOW Trail, Gold Canyon, AZ 85118For SaleMLS ID #7042841, Frank Gerola, Incyte Realty, LLC. ARMLS
- $950,0004 bd3 ba2.7k sqft10464 E Magnolia Road, Gold Canyon, AZ 85118For SaleMLS ID #7016320, Bryan Choate, eXp Realty. ARMLS
- $824,5004 bd2 ba2.7k sqft2323 E GREASEWOOD Street, Apache Junction, AZ 85119For SaleMLS ID #7016646, Mary Mcinnis, 72SOLD. ARMLS
- $494,9003 bd2 ba1.6k sqft6486 S FOOTHILLS Drive, Gold Canyon, AZ 85118For SaleMLS ID #7004685, Kelly R. Jensen, KJ Elite Realty. ARMLS
- $569,9003 bd2 ba1.7k sqft4543 S Louie Lamour Drive S, Gold Canyon, AZ 85118For SaleMLS ID #7020203, Cara J. Simmons, West USA Realty. ARMLS
- $589,9004 bd3 ba2.2k sqft7521 S WOODCHUTE Drive, Gold Canyon, AZ 85118For SaleMLS ID #7046927, Mindy Tabor, Realty ONE Group. ARMLS
- $600,0003 bd3 ba2.5k sqft4174 S CELEBRATION Drive, Gold Canyon, AZ 85118For SaleMLS ID #7022265, Tyler Monsen, Citiea. ARMLS
- $849,0005 bd3 ba2.7k sqft529 S VAL VISTA Road, Apache Junction, AZ 85119For SaleMLS ID #7042897, Armida Ginez, My Home Group Real Estate. ARMLS
