See attached video tour! Welcome home to this stunning three bedroom, two bath home situated on the water with a beautiful lake view. This home was custom built by P&H builders, a very reputable local builder with amazing craftsmanship and attention to detail. The very tall ceiling in the living space adds a very spacious feel, and the split floor plan provides privacy to your primary suite. The kitchen is a chef's dream with stainless steel appliances, tons of cabinetry, real sturdy wood cabinets, and a lot of cabinet space including a bar which is great for entertaining. This home offers peace and tranquility, with the added assurance that it has never experienced flooding and does not require flood insurance. Enjoy the spacious bedrooms, the convenience of two bathrooms, and the serenity of living by the water. Seller spent $7000 on completely re-doing all the stucco so that it's beautiful and without any cracking. Don't miss the opportunity to call this beautiful home yours. The covered back patio is the perfect place to sit back and enjoy your own personal view of the neighborhood's lake. Enjoy evening strolls around the lakes and green space, feed the ducks, geese, and turtles, go fishing, or drive 2 minutes to Pards Park. The Lakes at North Park is a beautiful Community with a Great School System! Very convenient to Juban Crossing, I-12, Florida, the Library, and plenty of dining and shopping options. During the summer you will love Pards Water Park 5 minutes away! Call your realtor and schedule a showing today! Flood Zone X and Did not Flood! Closing to take place at Bayou Title BR, as this is where seller is also purchasing their new home. https://lakesatnorthparkhoa.com/
Sold
Zillow last checked:
Listing updated:
Bought with:
Lisa Marshall, 0000025053
Keller Williams Realty-First Choice
Source: ROAM MLS,MLS#: 2024005704
Price history
| Date | Event | Price |
|---|---|---|
| 5/24/2024 | Sold | -- |
Source:  ROAM MLS #2024005704 Report a problem ROAM MLS #2024005704 Report a problem | ||
| 4/15/2024 | Pending sale | $240,000$154/sqft |
Source: ROAM MLS #2024005704 Report a problem | ||
| 4/6/2024 | Listed for sale | $240,000$154/sqft |
Source: ROAM MLS #2024005704 Report a problem | ||
| 9/2/2016 | Sold | -- |
Source: ROAM MLS #2016004330 Report a problem | ||
Nearby homes
- $265,9003 bd2 ba1.6k sqft10777 Fenway Dr., Denham Springs, LA 70726Off Market
- $235,8003 bd2 ba1.5k sqft10706 Fenway Ln, Denham Springs, LA 70726Off Market
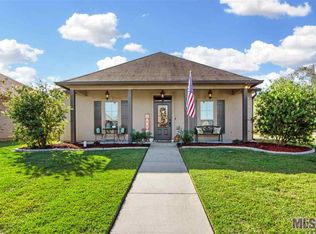
- $253,400-- bd-- ba1.5k sqft10724 Fenway Ln, Denham Springs, LA 70726Off Market
- $258,5003 bd2 ba1.4k sqft10739 Fenway Ln, Denham Springs, LA 70726Off Market
Get a cash offer in 3 minutes
Find out how much your home could sell for in as little as 3 minutes with a no-obligation cash offer.
Estimated market value
$247,200
