You’ll be completely charmed by this 4 bedroom, 2-1/2 bathroom colonial gem in Burke Centre – but prepare to be WOWED by its gorgeous new kitchen, remodeled in 2025! This home enjoys a perfect location on a quiet cul-de-sac street that is mere minutes from all the local conveniences and commuting options, but feels like a vacation retreat in the woods. Wooded common space is your peaceful view from the deck, patio and fenced backyard! In addition to the stunning kitchen and breakfast room, the main level has formal living and dining rooms, and a cozy family room with a wood-burning fireplace. The deck off the main level offers additional outdoor living space, perfect for entertaining or just relaxing with your morning coffee. The primary bedroom suite has a dressing area with a walk-in closet and an attached private bathroom. Three additional bedrooms and a full hall bath are upstairs for your family and guests. The basement is partially finished with a rec room that walks out to the patio and back yard, a large laundry/utility room, and tons of storage space! Burke Centre residents enjoy abundant community amenities such as walking/jogging trails, community centers with tennis and pickleball courts, five community pools (membership required), tot lots, basketball and volleyball and other sports facilities, plus ponds and a lake and more. At the top of the hill on Freds Oak Road is the Burke Centre public library, and at the bottom of the hill is a popular tot lot. The jogging/walking trail runs behind this home and is accessible from this street. Metrobus stops are found throughout the neighborhood, including the 18P Pentagon Express route. Commuters love the quick access to both Fairfax County Parkway and Route 123! Within about a mile, you’ll find numerous options in Burke Centre for shopping, dining and other convenient services. This home is served by Fairfax County Public Schools’ Fairview Elementary School (K-6th) and Robinson Secondary School (7th-12th).
Sold for $790,000
$790,000
10712 Freds Oak Ct, Burke, VA 22015
4beds
2,273sqft
Single Family Residence
Built in 1980
9,438 Square Feet Lot
$804,700 Zestimate®
$348/sqft
$4,172 Estimated rent
Home value
$804,700
$756,000 - $861,000
$4,172/mo
Zestimate® history
Owner options
List your home for rent
$4,172/mo
Rent Zestimate®
Find your next renter with Zillow Rental Manager. Plus, with online applications, you can quickly screen prospective tenants – for free.
$4,172/mo
Rent Zestimate®
Refinance and save
$5,182/mo
Est. payment
Refinancing to a lower rate could help reduce your monthly payments and save thousands over the life of the loan.
$5,182/mo
Est. payment
Explore your selling options
Work with a Zillow partner agent
Leverage their expertise and Zillow's premium Showcase listings to get your home seen by more buyers.
Get startedList with your own agent
Get your home in front of millions of buyers by listing it on Zillow.
Learn how to do itSell it yourself
Take full control of how buyers see your home on Zillow by listing For Sale by Owner (FSBO).
List your homeWhat's special
Wood-burning fireplaceCozy family roomBreakfast roomRec roomFenced backyardQuiet cul-de-sac streetPrimary bedroom suite
Zillow last checked:
Listing updated:
Listed by:
Pam Morgan 703-309-7834,
RE/MAX Allegiance,
Co-Listing Agent: Patricia Fales 703-628-2229,
RE/MAX Allegiance
Bought with:
Carol Kearney, 225053289
Momentum Realty LLC
Source: Bright MLS,MLS#: VAFX2191502
Facts & features
Interior
Bedrooms & bathrooms
- Bedrooms: 4
- Bathrooms: 3
- Full bathrooms: 2
- 1/2 bathrooms: 1
- Main level bathrooms: 1
Rooms
- Room types: Living Room, Dining Room, Primary Bedroom, Bedroom 2, Bedroom 3, Bedroom 4, Kitchen, Family Room, Foyer, Breakfast Room, Laundry, Recreation Room, Storage Room, Primary Bathroom, Full Bath, Half Bath
Primary bedroom
- Features: Attached Bathroom, Flooring - Carpet, Primary Bedroom - Dressing Area, Walk-In Closet(s)
- Level: Upper
- Area: 187 Square Feet
- Dimensions: 17 x 11
Bedroom 2
- Features: Flooring - Carpet
- Level: Upper
- Area: 80 Square Feet
- Dimensions: 10 x 8
Bedroom 3
- Features: Flooring - Carpet
- Level: Upper
- Area: 156 Square Feet
- Dimensions: 13 x 12
Bedroom 4
- Features: Flooring - Carpet
- Level: Upper
- Area: 180 Square Feet
- Dimensions: 15 x 12
Primary bathroom
- Features: Attached Bathroom, Bathroom - Walk-In Shower, Flooring - Vinyl
- Level: Upper
Breakfast room
- Features: Flooring - Vinyl
- Level: Main
- Area: 84 Square Feet
- Dimensions: 12 x 7
Dining room
- Features: Flooring - Carpet
- Level: Main
- Area: 120 Square Feet
- Dimensions: 12 x 10
Family room
- Features: Chair Rail, Built-in Features, Fireplace - Wood Burning, Flooring - Carpet
- Level: Main
- Area: 234 Square Feet
- Dimensions: 18 x 13
Foyer
- Features: Flooring - Vinyl
- Level: Main
Other
- Features: Bathroom - Tub Shower, Flooring - Vinyl
- Level: Upper
Half bath
- Features: Countertop(s) - Solid Surface, Flooring - Vinyl
- Level: Main
Kitchen
- Features: Countertop(s) - Quartz, Flooring - Vinyl, Kitchen - Electric Cooking, Pantry, Breakfast Room
- Level: Main
- Area: 120 Square Feet
- Dimensions: 12 x 10
Laundry
- Features: Basement - Partially Finished, Flooring - Concrete
- Level: Lower
- Area: 210 Square Feet
- Dimensions: 15 x 14
Living room
- Features: Flooring - Carpet
- Level: Main
- Area: 182 Square Feet
- Dimensions: 14 x 13
Recreation room
- Features: Basement - Finished, Flooring - Carpet
- Level: Lower
- Area: 414 Square Feet
- Dimensions: 23 x 18
Storage room
- Features: Basement - Partially Finished, Flooring - Concrete
- Level: Lower
- Area: 180 Square Feet
- Dimensions: 18 x 10
Heating
- Heat Pump, Electric
Cooling
- Central Air, Electric
Appliances
- Included: Microwave, Dishwasher, Disposal, Dryer, Extra Refrigerator/Freezer, Oven/Range - Electric, Refrigerator, Stainless Steel Appliance(s), Washer, Water Heater, Electric Water Heater
- Laundry: In Basement, Laundry Room
Features
- Air Filter System, Attic, Bathroom - Tub Shower, Bathroom - Walk-In Shower, Breakfast Area, Built-in Features, Chair Railings, Family Room Off Kitchen, Floor Plan - Traditional, Formal/Separate Dining Room, Kitchen - Table Space, Pantry, Primary Bath(s), Upgraded Countertops, Walk-In Closet(s)
- Flooring: Carpet, Vinyl
- Doors: Sliding Glass, Storm Door(s)
- Windows: Sliding, Replacement
- Basement: Partial,Rear Entrance,Partially Finished
- Number of fireplaces: 1
- Fireplace features: Glass Doors, Mantel(s), Screen
Interior area
- Total structure area: 2,607
- Total interior livable area: 2,273 sqft
- Finished area above ground: 1,878
- Finished area below ground: 395
Property
Parking
- Total spaces: 4
- Parking features: Garage Faces Front, Garage Door Opener, Asphalt, Attached, Driveway
- Attached garage spaces: 2
- Uncovered spaces: 2
Accessibility
- Accessibility features: None
Features
- Levels: Three
- Stories: 3
- Patio & porch: Deck, Patio, Porch, Roof
- Pool features: Community
- Fencing: Privacy,Back Yard,Wood
- Has view: Yes
- View description: Garden, Trees/Woods
Lot
- Size: 9,438 Square Feet
- Features: Backs to Trees, Front Yard, Landscaped, Wooded, Rear Yard, SideYard(s)
Details
- Additional structures: Above Grade, Below Grade
- Parcel number: 0773 05 0161
- Zoning: 372
- Special conditions: Standard
Construction
Type & style
- Home type: SingleFamily
- Architectural style: Colonial
- Property subtype: Single Family Residence
Materials
- Vinyl Siding, Brick
- Foundation: Concrete Perimeter
Condition
- Very Good
- New construction: No
- Year built: 1980
Details
- Builder model: Ardmore
Utilities & green energy
- Sewer: Public Sewer
- Water: Public
Community & HOA
Community
- Features: Pool
- Subdivision: Burke Centre Conservancy
HOA
- Has HOA: Yes
- Amenities included: Basketball Court, Common Grounds, Community Center, Jogging Path, Picnic Area, Pool, Pool Mem Avail, Tennis Court(s), Tot Lots/Playground, Volleyball Courts
- Services included: Common Area Maintenance, Management, Reserve Funds, Trash
- HOA fee: $261 quarterly
Location
- Region: Burke
Financial & listing details
- Price per square foot: $348/sqft
- Tax assessed value: $735,190
- Annual tax amount: $8,517
- Date on market: 5/29/2025
- Listing agreement: Exclusive Right To Sell
- Listing terms: Cash,Conventional,VA Loan
- Inclusions: 2nd Refrigerator In Garage Will Convey As-is.
- Ownership: Fee Simple
Price history
| Date | Event | Price |
|---|---|---|
| 7/25/2025 | Sold | $790,000-4.2%$348/sqft |
Source:  Bright MLS #VAFX2191502 Report a problem Bright MLS #VAFX2191502 Report a problem | ||
| 7/3/2025 | Contingent | $824,900$363/sqft |
Source: Bright MLS #VAFX2191502 Report a problem | ||
| 6/26/2025 | Price change | $824,9000%$363/sqft |
Source: Bright MLS #VAFX2191502 Report a problem | ||
| 5/29/2025 | Listed for sale | $825,000+291.9%$363/sqft |
Source: Bright MLS #VAFX2191502 Report a problem | ||
| 9/27/2017 | Listing removed | $2,900$1/sqft |
Source: Zillow Rental Manager Report a problem | ||
| 9/15/2017 | Listed for rent | $2,900$1/sqft |
Source: Zillow Rental Manager Report a problem | ||
| 6/1/1994 | Sold | $210,500$93/sqft |
Source: Public Record Report a problem | ||
Public tax history
| Year | Property taxes | Tax assessment |
|---|---|---|
| 2025 | -- | $766,990 +4.3% |
| 2024 | -- | $735,190 |
| 2023 | -- | $735,190 +7.3% |
| 2022 | $7,837 | $685,320 +12.7% |
| 2021 | -- | $608,040 +4.7% |
| 2020 | $6,874 +6.5% | $580,830 +6.5% |
| 2019 | $6,456 +1.1% | $545,480 +1.1% |
| 2018 | $6,386 +7.5% | $539,590 +5.5% |
| 2017 | $5,940 -4.2% | $511,670 -4.4% |
| 2016 | $6,198 +3.8% | $534,980 |
| 2015 | $5,970 +4.1% | $534,980 +3.9% |
| 2014 | $5,734 | $514,980 +6.9% |
| 2013 | -- | $481,950 +4.7% |
| 2012 | -- | $460,350 |
| 2011 | -- | $460,350 +1.9% |
| 2010 | -- | $451,810 -4.6% |
| 2009 | -- | $473,410 -12.4% |
| 2008 | -- | $540,180 |
| 2007 | -- | $540,180 +64% |
| 2003 | -- | $329,430 +19.3% |
| 2002 | -- | $276,045 +16% |
| 2001 | -- | $237,970 |
Find assessor info on the county website
Neighborhood: 22015
Nearby homes
- $696,6003 bd2 ba1.1k sqft10710 Freds Oak Ct, Burke, VA 22015Off Market
- $961,2004 bd4 ba2.3k sqft10714 Freds Oak Ct, Burke, VA 22015Off Market
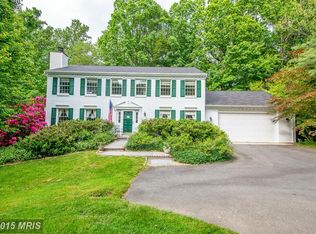
- $750,0005 bd4 ba2.4k sqft10718 Freds Oak Ct, Burke, VA 22015Sold
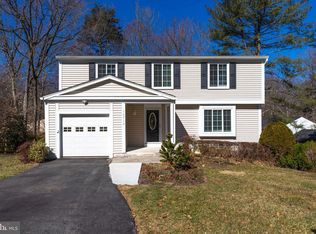
- $823,8004 bd2 ba2k sqft10716 Freds Oak Ct, Burke, VA 22015Off Market
- $872,4004 bd2 ba2.3k sqft10708 Freds Oak Ct, Burke, VA 22015Off Market
- $644,7003 bd1 ba1k sqft10713 Freds Oak Ct, Burke, VA 22015Off Market
- $836,0004 bd3 ba2k sqft10704 Freds Oak Ct, Burke, VA 22015Off Market
- $931,6004 bd4 ba3.3k sqft10720 Freds Oak Ct, Burke, VA 22015Off Market
Nearby schools
GreatSchools rating
- 9/10Fairview Elementary SchoolGrades: PK-6Distance: 0.6 mi
- 8/10Robinson SecondaryGrades: 7-12Distance: 2 mi
Schools provided by the listing agent
- Elementary: Fairview
- Middle: Robinson Secondary School
- High: Robinson Secondary School
- District: Fairfax County Public Schools
Source: Bright MLS. This data may not be complete. We recommend contacting the local school district to confirm school assignments for this home.
Get a cash offer in 3 minutes
Find out how much your home could sell for in as little as 3 minutes with a no-obligation cash offer.
Estimated market value
$804,700
Get a cash offer in 3 minutes
Find out how much your home could sell for in as little as 3 minutes with a no-obligation cash offer.
Estimated market value
$804,700
- Virginia
- Fairfax County
- Burke
- 22015
- 10712 Freds Oak Ct
Nearby cities
Nearby zip codes
Other Burke Topics
