Discover Your Dream Home in Bristow! Are you ready to embrace the vibrant lifestyle that Western Prince William County has to offer? This stunning home is the perfect blend of space, convenience, and charm! Ideally located just moments away from the shops, restaurants, parks, and entertainment of Bristow, Gainesville, Haymarket, and Manassas, this home also provides easy access to major commuter routes and public transportation like the Virginia Railway Express and Omnilink Bus Service. One of the best features of this home is the unobstructed view out the front of the Bristoe Station Heritage Battlefield Park with its 140 acres of fields, woodlands, and trails. With almost 4,000 finished square feet across three levels, this beautiful home boasts 4 spacious bedrooms, 3 full baths, and a half bath—providing ample space for you and your family to create lasting memories. The moment you step inside, you’ll be wowed by the two-story entryway, offering a view into the formal living room and dining room. Natural light floods the space through large windows, illuminating the hardwood floors and neutral paint colors throughout the main level. The open and inviting living and dining rooms offer an ideal setting for entertaining guests, while the spacious kitchen with granite countertops and stainless steel appliances is a chef’s dream. There is also a main level office in this home complete with french doors to give you privacy when working from home. The cozy family room with a beautiful stone fireplace offers direct access to the fenced backyard with a stamped concrete patio perfect for entertaining. Step outside to your patio, where you’ll enjoy a peaceful retreat overlooking a community common area. Upstairs, you’ll find four generously sized bedrooms, including a luxurious primary suite with an ensuite bath featuring a large jetted tub and walk-in shower. There are also two separate walk in closets in the primary bedroom. The basement of this home includes a spacious family room with walk-up stair access to the back yard, a full bathroom, a den, and a large finished storage area. Recent upgrades and improvements include: Smart Switches and Power Outlets throughout the house for convenient control and automation; 16-Port Gigabit Network Switch providing reliable 1 Gbps connectivity throughout the house; Smart Garage Door Opener with a built-in camera for secure, remote monitoring; Smart Locks on both the front and back doors, enhancing home security and remote access; Smart Doorbell for convenient video monitoring and communication; Solar Panels, offering clean energy and potential cost savings; Two Smart Thermostats, which help optimize heating and cooling and can be controlled remotely; New Smart Oven, for a high-tech, energy-efficient cooking experience; New 5 burner gas cooktop with downdraft, Upgraded basement bathroom, to add storage space and efficiency. Don’t miss out on this incredible opportunity to own a beautiful home in a fantastic location! Schedule your showing today and get ready to fall in love!
Sold for $775,000
$775,000
10712 General Kirkland Dr, Bristow, VA 20136
4beds
3,899sqft
Single Family Residence
Built in 2009
6,647 Square Feet Lot
$778,600 Zestimate®
$199/sqft
$3,493 Estimated rent
Home value
$778,600
$724,000 - $841,000
$3,493/mo
Zestimate® history
Owner options
List your home for rent
$3,493/mo
Rent Zestimate®
Find your next renter with Zillow Rental Manager. Plus, with online applications, you can quickly screen prospective tenants – for free.
$3,493/mo
Rent Zestimate®
Refinance and save
$4,938/mo
Est. payment
Refinancing to a lower rate could help reduce your monthly payments and save thousands over the life of the loan.
$4,938/mo
Est. payment
Explore your selling options
Work with a Zillow partner agent
Leverage their expertise and Zillow's premium Showcase listings to get your home seen by more buyers.
Get startedList with your own agent
Get your home in front of millions of buyers by listing it on Zillow.
Learn how to do itSell it yourself
Take full control of how buyers see your home on Zillow by listing For Sale by Owner (FSBO).
List your homeWhat's special
Stone fireplaceCommunity common areaCozy family roomLarge finished storage areaUnobstructed viewFenced backyardFields woodlands and trails
Zillow last checked:
Listing updated:
Listed by:
Bethany Kelley 703-895-1797,
Berkshire Hathaway HomeServices PenFed Realty
Bought with:
Jon Gift, 0225067806
Samson Properties
Source: Bright MLS,MLS#: VAPW2088586
Facts & features
Interior
Bedrooms & bathrooms
- Bedrooms: 4
- Bathrooms: 4
- Full bathrooms: 3
- 1/2 bathrooms: 1
- Main level bathrooms: 1
Rooms
- Room types: Living Room, Dining Room, Primary Bedroom, Bedroom 2, Bedroom 3, Bedroom 4, Kitchen, Family Room, Den, Laundry, Office, Storage Room, Bathroom 2, Bathroom 3, Primary Bathroom, Half Bath
Primary bedroom
- Features: Attached Bathroom, Ceiling Fan(s), Flooring - Carpet, Walk-In Closet(s)
- Level: Upper
Bedroom 2
- Features: Ceiling Fan(s), Flooring - Carpet
- Level: Upper
Bedroom 3
- Features: Ceiling Fan(s), Flooring - Carpet
- Level: Upper
Bedroom 4
- Features: Ceiling Fan(s), Flooring - Carpet
- Level: Upper
Primary bathroom
- Features: Bathroom - Jetted Tub, Bathroom - Walk-In Shower, Double Sink, Flooring - Ceramic Tile
- Level: Upper
Bathroom 2
- Features: Bathroom - Tub Shower, Double Sink, Flooring - Ceramic Tile
- Level: Upper
Bathroom 3
- Features: Bathroom - Tub Shower, Flooring - Ceramic Tile
- Level: Lower
Den
- Features: Flooring - Carpet
- Level: Lower
Dining room
- Features: Chair Rail, Crown Molding, Flooring - Carpet
- Level: Main
Family room
- Features: Built-in Features, Ceiling Fan(s), Fireplace - Gas, Flooring - HardWood
- Level: Main
Family room
- Features: Flooring - Carpet
- Level: Lower
Half bath
- Features: Flooring - HardWood
- Level: Main
Kitchen
- Features: Granite Counters, Flooring - HardWood, Kitchen - Gas Cooking
- Level: Main
Laundry
- Features: Flooring - Ceramic Tile
- Level: Main
Living room
- Features: Crown Molding, Flooring - Carpet
- Level: Main
Office
- Features: Flooring - Carpet
- Level: Main
Storage room
- Features: Flooring - Carpet
- Level: Lower
Heating
- Forced Air, Zoned, Natural Gas
Cooling
- Ceiling Fan(s), Central Air, Electric
Appliances
- Included: Microwave, Down Draft, Dishwasher, Disposal, Dryer, Double Oven, Stainless Steel Appliance(s), Washer, Gas Water Heater
- Laundry: Main Level, Laundry Room
Features
- Basement: Finished,Exterior Entry
- Number of fireplaces: 1
- Fireplace features: Corner, Gas/Propane, Mantel(s)
Interior area
- Total structure area: 4,035
- Total interior livable area: 3,899 sqft
- Finished area above ground: 2,690
- Finished area below ground: 1,209
Property
Parking
- Total spaces: 6
- Parking features: Garage Faces Rear, Garage Door Opener, Inside Entrance, Driveway, Attached
- Attached garage spaces: 2
- Uncovered spaces: 4
Accessibility
- Accessibility features: None
Features
- Levels: Three
- Stories: 3
- Patio & porch: Patio
- Pool features: Community
- Fencing: Board
Lot
- Size: 6,647 Square Feet
Details
- Additional structures: Above Grade, Below Grade
- Parcel number: 7594489713
- Zoning: PMR
- Special conditions: Standard
Construction
Type & style
- Home type: SingleFamily
- Architectural style: Colonial
- Property subtype: Single Family Residence
Materials
- Brick, Vinyl Siding
- Foundation: Concrete Perimeter
Condition
- New construction: No
- Year built: 2009
Details
- Builder model: Morgan
- Builder name: Centex
Utilities & green energy
- Sewer: Public Sewer
- Water: Public
Community & HOA
Community
- Subdivision: New Bristow Village
HOA
- Has HOA: Yes
- Amenities included: Basketball Court, Clubhouse, Common Grounds, Fitness Center, Jogging Path, Pool, Tennis Court(s), Tot Lots/Playground
- Services included: Pool(s), Trash
- HOA fee: $157 monthly
- HOA name: NEW BRISTOW VILLAGE
Location
- Region: Bristow
Financial & listing details
- Price per square foot: $199/sqft
- Tax assessed value: $659,400
- Annual tax amount: $6,679
- Date on market: 3/6/2025
- Listing agreement: Exclusive Right To Sell
- Listing terms: Cash,Conventional,FHA,VA Loan
- Inclusions: Garage Refrigerator - As Is
- Exclusions: Chest Freezer And All Curtains
- Ownership: Fee Simple
Price history
| Date | Event | Price |
|---|---|---|
| 4/16/2025 | Sold | $775,000$199/sqft |
Source:  Bright MLS #VAPW2088586 Report a problem Bright MLS #VAPW2088586 Report a problem | ||
| 3/20/2025 | Pending sale | $775,000$199/sqft |
Source: Bright MLS #VAPW2088586 Report a problem | ||
| 3/6/2025 | Listed for sale | $775,000+12.3%$199/sqft |
Source: Bright MLS #VAPW2088586 Report a problem | ||
| 10/4/2022 | Sold | $689,900$177/sqft |
Source: Bright MLS #VAPW2036552 Report a problem | ||
| 9/5/2022 | Contingent | $689,900$177/sqft |
Source: Bright MLS #VAPW2036552 Report a problem | ||
| 8/31/2022 | Listed for sale | $689,900+21%$177/sqft |
Source: Bright MLS #VAPW2036552 Report a problem | ||
| 8/27/2020 | Sold | $570,000+1.8%$146/sqft |
Source: BHHS PenFed solds #4299484562491364904 Report a problem | ||
| 8/6/2020 | Listed for sale | $559,900+35.7%$144/sqft |
Source: Bright MLS #VAPW501574 Report a problem | ||
| 10/7/2009 | Sold | $412,450$106/sqft |
Source: Public Record Report a problem | ||
Public tax history
| Year | Property taxes | Tax assessment |
|---|---|---|
| 2025 | $6,907 +5.3% | $723,900 +9.8% |
| 2024 | $6,558 +1.8% | $659,400 +6.5% |
| 2023 | $6,442 -1.2% | $619,100 +7% |
| 2022 | $6,522 +5.3% | $578,600 +13.9% |
| 2021 | $6,194 +5.7% | $508,100 +6.7% |
| 2020 | $5,862 +114.6% | $476,400 +5.3% |
| 2019 | $2,732 -50.3% | $452,500 -0.5% |
| 2018 | $5,493 +1.3% | $454,900 +0.2% |
| 2017 | $5,422 | $454,100 +2.1% |
| 2016 | $5,422 +7% | $444,600 +1.8% |
| 2015 | $5,066 | $436,600 +7.5% |
| 2014 | $5,066 | $406,000 +5.9% |
| 2013 | -- | $383,300 +7.5% |
| 2012 | -- | $356,500 +7.6% |
| 2010 | -- | $331,300 |
Find assessor info on the county website
Neighborhood: 20136
Nearby homes
- $821,3005 bd4 ba4.7k sqft10708 General Kirkland Dr, Bristow, VA 20136Off Market
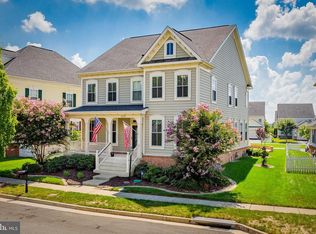
- $773,9004 bd2 ba3k sqft10716 General Kirkland Dr, Bristow, VA 20136Off Market
- $712,0004 bd3 ba2.6k sqft10704 General Kirkland Dr, Bristow, VA 20136Sold
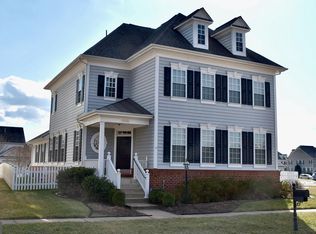
- $830,0004 bd4 ba3.8k sqft10720 General Kirkland Dr, Bristow, VA 20136Sold

- $814,5005 bd4 ba4.1k sqft10724 General Kirkland Dr, Bristow, VA 20136Off Market
- $823,3006 bd4 ba5k sqft11728 Alexander Hays Rd, Bristow, VA 20136Off Market
- $790,8005 bd3 ba3k sqft11732 Alexander Hays Rd, Bristow, VA 20136Off Market
- $765,0004 bd3 ba3.7k sqft10728 General Kirkland Dr, Bristow, VA 20136Sold
Nearby schools
GreatSchools rating
- 9/10T. Clay Wood Elementary SchoolGrades: PK-5Distance: 1.9 mi
- 9/10E.H. Marsteller Middle SchoolGrades: 6-8Distance: 2.1 mi
- 5/10Brentsville District High SchoolGrades: 9-12Distance: 2.5 mi
Schools provided by the listing agent
- Elementary: T Clay Wood
- Middle: Marsteller
- High: Brentsville
- District: Prince William County Public Schools
Source: Bright MLS. This data may not be complete. We recommend contacting the local school district to confirm school assignments for this home.
Get a cash offer in 3 minutes
Find out how much your home could sell for in as little as 3 minutes with a no-obligation cash offer.
Estimated market value
$778,600
Get a cash offer in 3 minutes
Find out how much your home could sell for in as little as 3 minutes with a no-obligation cash offer.
Estimated market value
$778,600
- Virginia
- Prince William County
- Bristow
- 20136
- 10712 General Kirkland Dr
Nearby cities
Nearby zip codes
Other Bristow Topics
