You will be immediately impressed when you walk into this impeccably decorated and maintained home. It really looks like it has never been lived in. These original owners placed a significant amount of attention to details when designing the home. Home is from the Elite Series by Pulte, the Dockside model, which has 4 bedrooms, 3 baths with just over 2,700 square feet and the much sought 3 car garage. Beautiful stone was selected for the elevation of the home. Thousands of dollars of upgrades are included in this home. Crown molding enhances the entrance, dining room, gathering room, kitchen and master bedroom. Tray ceilings are in the gathering room and master. Tasteful wood laminate flooring runs from the front door through dining room and into the gathering room and kitchen. This spacious 3-way split floor plan offers something for everyone. If you love to cook, this kitchen was designed for you. Upgraded built-in appliances, abundant counter space for meal prep, ample cabinets, tile back splash and large island with seating, café area, and huge walk-in pantry. You will certainly enjoy entertaining family and friends in this home. Plenty of space for groups to gather in dining room, gathering room, kitchen, café or outside on the enclosed patio. You’ll find a custom built in storage nook as you enter from the garage. Perfect drop zone for shoes, hats, etc. As you enter your master retreat you will immediately see the relaxing backyard located on the water. The master bath offers dual sinks, soaking tub and separate show with frameless glass doors. Your master closet is custom designed with an abundance of storage space for hanging items, shelves for shoes, purchases, etc. The additional bedrooms and flex rooms are ideal for family and guests to retreat for privacy or work. This home is located just minutes from I-75, Crosstown Expressway, shopping, dining, and entrainment. Great neighborhood if you are stationed or working at MacDill AFB, 9 miles away or downtown Tampa, or flying out of TIA. Don’t delay; schedule your private showing today.
Sold for $540,000
$540,000
10712 GREEN HARVEST DRIVE, RIVERVIEW, FL 33578
4beds
2,707sqft
Single Family Residence
Built in 2020
7,200 Square Feet Lot
$515,400 Zestimate®
$199/sqft
$2,926 Estimated rent
Home value
$515,400
$490,000 - $541,000
$2,926/mo
Zestimate® history
Owner options
List your home for rent
$2,926/mo
Rent Zestimate®
Find your next renter with Zillow Rental Manager. Plus, with online applications, you can quickly screen prospective tenants – for free.
$2,926/mo
Rent Zestimate®
Refinance and save
$3,789/mo
Est. payment
Refinancing to a lower rate could help reduce your monthly payments and save thousands over the life of the loan.
$3,789/mo
Est. payment
Explore your selling options
Work with a Zillow partner agent
Leverage their expertise and Zillow's premium Showcase listings to get your home seen by more buyers.
Get startedList with your own agent
Get your home in front of millions of buyers by listing it on Zillow.
Learn how to do itSell it yourself
Take full control of how buyers see your home on Zillow by listing For Sale by Owner (FSBO).
List your homeWhat's special
Zillow last checked:
Listing updated:
Listed by:
Mary Jo Alford-Roberson 813-486-1345,
CHARLES RUTENBERG REALTY INC 727-538-9200
Bought with:
David Augello, 3482129
KELLER WILLIAMS SOUTH TAMPA
Source: Stellar MLS,MLS#: TB8304028 Originating MLS: Suncoast Tampa
Originating MLS: Suncoast Tampa
Facts & features
Interior
Bedrooms & bathrooms
- Bedrooms: 4
- Bathrooms: 3
- Full bathrooms: 3
Primary bedroom
- Features: En Suite Bathroom, Tub with Separate Shower Stall, Walk-In Closet(s)
- Level: First
- Area: 182 Square Feet
- Dimensions: 13x14
Bedroom 2
- Features: Shower No Tub, Storage Closet
- Level: First
- Area: 143 Square Feet
- Dimensions: 13x11
Bedroom 3
- Features: Storage Closet
- Level: First
- Area: 97 Square Feet
- Dimensions: 9.7x10
Dining room
- Level: First
- Area: 293.36 Square Feet
- Dimensions: 15.2x19.3
Kitchen
- Features: Pantry
- Level: First
- Area: 324 Square Feet
- Dimensions: 15x21.6
Living room
- Level: First
- Area: 328.32 Square Feet
- Dimensions: 15.2x21.6
Office
- Level: First
- Area: 132.44 Square Feet
- Dimensions: 13.1x10.11
Heating
- Central
Cooling
- Central Air
Appliances
- Included: Oven, Convection Oven, Cooktop, Dishwasher, Disposal, Dryer, Microwave, Refrigerator, Washer, Water Softener
- Laundry: Electric Dryer Hookup, Laundry Room, Washer Hookup
Features
- Ceiling Fan(s), High Ceilings, In Wall Pest System, Kitchen/Family Room Combo, Open Floorplan, Primary Bedroom Main Floor, Split Bedroom, Tray Ceiling(s), Walk-In Closet(s)
- Flooring: Carpet, Ceramic Tile, Luxury Vinyl
- Doors: Sliding Doors
- Windows: Hurricane Shutters
- Has fireplace: No
Interior area
- Total structure area: 3,755
- Total interior livable area: 2,707 sqft
Property
Parking
- Total spaces: 3
- Parking features: Garage - Attached
- Attached garage spaces: 3
- Details: Garage Dimensions: 28x23
Features
- Levels: One
- Stories: 1
- Exterior features: Irrigation System, Lighting, Rain Gutters
- Has view: Yes
- View description: Water, Pond
- Has water view: Yes
- Water view: Water,Pond
- Waterfront features: Pond
Lot
- Size: 7,200 Square Feet
- Dimensions: 60 x 120
- Features: In County, Landscaped, Sidewalk
Details
- Parcel number: U303020B6S00002000011.0
- Zoning: PD
- Special conditions: None
Construction
Type & style
- Home type: SingleFamily
- Architectural style: Contemporary
- Property subtype: Single Family Residence
Materials
- Block, Stucco
- Foundation: Block, Slab
- Roof: Shingle
Condition
- New construction: No
- Year built: 2020
Details
- Builder model: Dockside
- Builder name: Pulte
Utilities & green energy
- Sewer: Public Sewer
- Water: Public
- Utilities for property: BB/HS Internet Available, Cable Available, Cable Connected, Electricity Connected, Phone Available, Public, Sewer Connected, Sprinkler Meter, Street Lights, Underground Utilities, Water Connected
Community & HOA
Community
- Features: Clubhouse, Community Mailbox, Deed Restrictions, Playground, Pool, Sidewalks
- Pet fee: $0 monthly
- Subdivision: VENTANA GRVS PH 2A
HOA
- Has HOA: Yes
- Amenities included: Park, Pickleball Court(s), Pool
- Services included: Community Pool, Reserve Fund
- HOA fee: $9 monthly
- HOA name: Harbeck Hospitality, Stephanie Curtis
- HOA phone: 727-386-5575
Location
- Region: Riverview
Financial & listing details
- Price per square foot: $199/sqft
- Tax assessed value: $434,379
- Annual tax amount: $9,418
- Date on market: 9/21/2024
- Cumulative days on market: 5 days
- Listing terms: Cash,Conventional,FHA,VA Loan
- Ownership: Fee Simple
- Total actual rent: 0
- Electric utility on property: Yes
- Road surface type: Paved, Asphalt
Price history
| Date | Event | Price |
|---|---|---|
| 10/25/2024 | Sold | $540,000-1.8%$199/sqft |
Source:  Stellar MLS #TB8304028 Report a problem Stellar MLS #TB8304028 Report a problem | ||
| 9/26/2024 | Pending sale | $550,000$203/sqft |
Source: Stellar MLS #TB8304028 Report a problem | ||
| 9/21/2024 | Listed for sale | $550,000+37.4%$203/sqft |
Source: Stellar MLS #TB8304028 Report a problem | ||
| 3/9/2020 | Sold | $400,200$148/sqft |
Source: Public Record Report a problem | ||
Public tax history
| Year | Property taxes | Tax assessment |
|---|---|---|
| 2025 | $11,789 +23.8% | $434,379 +30.9% |
| 2024 | $9,525 +1.1% | $331,842 +3% |
| 2023 | $9,418 +11.3% | $322,177 +3% |
| 2022 | $8,462 +4.2% | $312,793 +3% |
| 2021 | $8,122 +114.3% | $303,683 +3734.4% |
| 2020 | $3,790 +30.8% | $7,920 +10% |
| 2019 | $2,898 | $7,200 |
Find assessor info on the county website
Neighborhood: Ventana
Nearby homes
- $456,300-- bd2 ba2.4k sqft10714 Green Harvest Dr, Riverview, FL 33578Off Market
- $391,500-- bd-- ba-- sqft10710 Green Harvest, Riverview, FL 33578Off Market
- $463,900-- bd2 ba2.4k sqft10716 Green Harvest Dr, Riverview, FL 33578Off Market
- $565,0004 bd3 ba2.5k sqft10920 Green Harvest Dr, Riverview, FL 33578Sold
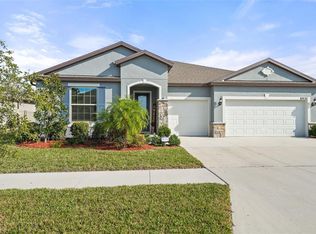
- $475,0004 bd3 ba2.4k sqft10711 Green Harvest Dr, Riverview, FL 33578Sold
- $490,9157,405 Square Feet10715 Green Harvest Dr, Riverview, FL 33578Off Market
- $517,800-- bd4 ba3.1k sqft10718 Green Harvest Dr, Riverview, FL 33578Off Market
- $503,700-- bd2 ba2.4k sqft10922 Green Harvest Dr, Riverview, FL 33578Off Market
Nearby schools
GreatSchools rating
- 6/10Sessums Elementary SchoolGrades: PK-5Distance: 1.1 mi
- 2/10Rodgers Middle SchoolGrades: 6-8Distance: 2.5 mi
- 3/10Spoto High SchoolGrades: 9-12Distance: 3.2 mi
Get a cash offer in 3 minutes
Find out how much your home could sell for in as little as 3 minutes with a no-obligation cash offer.
Estimated market value
$515,400
Get a cash offer in 3 minutes
Find out how much your home could sell for in as little as 3 minutes with a no-obligation cash offer.
Estimated market value
$515,400
- Florida
- Hillsborough County
- Riverview
- 33578
- Ventana
- 10712 GREEN HARVEST DRIVE
Nearby cities
Nearby neighborhoods
Nearby zip codes
Other Riverview Topics
