This beautiful town home offers the perfect blend of style, comfort, and functionality, making it ideal
for both everyday living and effortless entertaining. With transitional decorative finishes throughout —
including re-engineered hardwood flooring, wainscoting, tasteful wallpaper, quality hardware, fireplace, a well planned kitchen with premium appliances, and a spa-like primary bath — every detail has been thoughtfully curated. The open-concept layout, four-season sun room, and walk-out deck provide abundant natural light and versatile living spaces, while features like the main-level laundry, custom closet system, and attached garage with epoxy floors add practical convenience. Situated in a well-maintained community, this low-maintenance townhome allows you to enjoy upscale living without the upkeep of a single-family home. Whether you're hosting guests or enjoying a quiet evening in, this home offers comfort, elegance, and easy living in one of the area's most desirable locations.
Closed
$539,900
10712 Kingsfield Ln, Woodbury, MN 55129
3beds
2,900sqft
Townhouse Side x Side
Built in 2013
4,356 Square Feet Lot
$541,800 Zestimate®
$186/sqft
$3,132 Estimated rent
Home value
$541,800
$504,000 - $585,000
$3,132/mo
Zestimate® history
Owner options
List your home for rent
$3,132/mo
Rent Zestimate®
Find your next renter with Zillow Rental Manager. Plus, with online applications, you can quickly screen prospective tenants – for free.
$3,132/mo
Rent Zestimate®
Refinance and save
$3,836/mo
Est. payment
Refinancing to a lower rate could help reduce your monthly payments and save thousands over the life of the loan.
$3,836/mo
Est. payment
Explore your selling options
Work with a Zillow partner agent
Leverage their expertise and Zillow's premium Showcase listings to get your home seen by more buyers.
Get startedList with your own agent
Get your home in front of millions of buyers by listing it on Zillow.
Learn how to do itSell it yourself
Take full control of how buyers see your home on Zillow by listing For Sale by Owner (FSBO).
List your homeWhat's special
Re-engineered hardwood flooringQuality hardwareAbundant natural lightOpen-concept layoutSpa-like primary bathTasteful wallpaperWalk-out deck
Zillow last checked:
Listing updated:
Listed by:
Joshua Baker 612-222-7992,
LPT Realty, LLC,
Ana Panone Baker 763-607-7502
Bought with:
Stephanie Checkley
Keller Williams Premier Realty
Source: NorthstarMLS as distributed by MLS GRID,MLS#: 6797506
Facts & features
Interior
Bedrooms & bathrooms
- Bedrooms: 3
- Bathrooms: 3
- Full bathrooms: 2
- 3/4 bathrooms: 1
Bedroom
- Level: Main
- Area: 210 Square Feet
- Dimensions: 14x15
Bedroom 2
- Level: Main
- Area: 121 Square Feet
- Dimensions: 11x11
Bedroom 3
- Level: Lower
- Area: 154 Square Feet
- Dimensions: 11x14
Bathroom
- Level: Main
- Area: 90 Square Feet
- Dimensions: 9x10
Bathroom
- Level: Main
- Area: 40 Square Feet
- Dimensions: 5x8
Bathroom
- Level: Lower
- Area: 55 Square Feet
- Dimensions: 5x11
Dining room
- Level: Main
- Area: 176 Square Feet
- Dimensions: 11x16
Family room
- Level: Main
- Area: 210 Square Feet
- Dimensions: 14x15
Kitchen
- Level: Main
- Area: 176 Square Feet
- Dimensions: 11x16
Laundry
- Level: Main
- Area: 50 Square Feet
- Dimensions: 5x10
Living room
- Level: Lower
- Area: 615 Square Feet
- Dimensions: 15x41
Sun room
- Level: Main
- Area: 121 Square Feet
- Dimensions: 11x11
Heating
- Forced Air
Cooling
- Central Air
Appliances
- Included: Dishwasher, Disposal, Double Oven, Dryer, Exhaust Fan, Humidifier, Gas Water Heater, Microwave, Range, Stainless Steel Appliance(s), Washer
- Laundry: Gas Dryer Hookup, Laundry Room, Main Level, Washer Hookup
Features
- Basement: Drain Tiled,Concrete,Sump Pump
- Number of fireplaces: 1
- Fireplace features: Gas, Insert, Living Room
Interior area
- Total structure area: 2,900
- Total interior livable area: 2,900 sqft
- Finished area above ground: 1,775
- Finished area below ground: 1,125
Property
Parking
- Total spaces: 2
- Parking features: Attached
- Attached garage spaces: 2
Accessibility
- Accessibility features: None
Features
- Levels: One
- Stories: 1
- Patio & porch: Composite Decking, Deck
Lot
- Size: 4,356 Square Feet
- Dimensions: 45 x 82 x 45 x 82
Details
- Foundation area: 1770
- Parcel number: 2302821120232
- Zoning description: Residential-Multi-Family
Construction
Type & style
- Home type: Townhouse
- Property subtype: Townhouse Side x Side
- Attached to another structure: Yes
Materials
- Roof: Age Over 8 Years
Condition
- New construction: No
- Year built: 2013
Utilities & green energy
- Electric: Circuit Breakers, 100 Amp Service
- Gas: Natural Gas
- Sewer: City Sewer/Connected
- Water: City Water/Connected
Community & HOA
Community
- Subdivision: Kingsfield 4th Add
HOA
- Has HOA: Yes
- Services included: Lawn Care, Other, Maintenance Grounds, Snow Removal
- HOA fee: $438 monthly
- HOA name: Associa
- HOA phone: 763-225-6400
Location
- Region: Woodbury
Financial & listing details
- Price per square foot: $186/sqft
- Tax assessed value: $465,400
- Annual tax amount: $5,650
- Date on market: 10/3/2025
- Cumulative days on market: 22 days
Price history
| Date | Event | Price |
|---|---|---|
| 11/17/2025 | Sold | $539,900$186/sqft |
Source:  NorthstarMLS as distributed by MLS GRID #6797506 Report a problem NorthstarMLS as distributed by MLS GRID #6797506 Report a problem | ||
| 10/30/2025 | Pending sale | $539,900$186/sqft |
Source: NorthstarMLS as distributed by MLS GRID #6797506 Report a problem | ||
| 10/25/2025 | Listing removed | $539,900$186/sqft |
Source: NorthstarMLS as distributed by MLS GRID #6797506 Report a problem | ||
| 10/3/2025 | Listed for sale | $539,900+57.2%$186/sqft |
Source: NorthstarMLS as distributed by MLS GRID #6797506 Report a problem | ||
| 9/27/2013 | Sold | $343,412+1%$118/sqft |
Source:  Lake Superior Area Realtors as distributed by MLS GRID #2031080 Report a problem Lake Superior Area Realtors as distributed by MLS GRID #2031080 Report a problem | ||
| 5/14/2013 | Listing removed | $340,030$117/sqft |
Source: Lennar Report a problem | ||
| 5/7/2013 | Listed for sale | $340,030$117/sqft |
Source: Lennar Report a problem | ||
Public tax history
| Year | Property taxes | Tax assessment |
|---|---|---|
| 2025 | $5,650 -4.2% | $460,700 -9.5% |
| 2024 | $5,896 +5.3% | $508,800 +7.3% |
| 2023 | $5,598 0% | $474,200 +13.1% |
| 2022 | $5,600 +7.3% | $419,300 |
| 2021 | $5,220 -2.9% | $419,300 +4.9% |
| 2020 | $5,376 | $399,600 |
| 2019 | $5,376 | $399,600 +6.1% |
| 2018 | $5,376 +2.5% | $376,500 +2.4% |
| 2017 | $5,244 +1% | $367,500 +14.1% |
| 2016 | $5,192 +7.7% | $322,000 -2.8% |
| 2015 | $4,822 | $331,200 +721.8% |
| 2013 | $4,822 +1813.5% | $40,300 +158.3% |
| 2012 | $252 | $15,600 |
| 2011 | $252 | $15,600 |
Find assessor info on the county website
Neighborhood: 55129
Nearby homes
- $522,2003 bd3 ba2.2k sqft10710 Kingsfield Ln, Woodbury, MN 55129Off Market
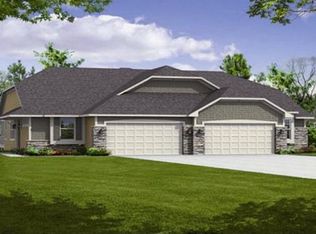
- $560,0003 bd3 ba2.1k sqft10720 Kingsfield Ln, Woodbury, MN 55129Sold

- $526,2003 bd3 ba2.7k sqft10722 Kingsfield Ln, Woodbury, MN 55129Off Market
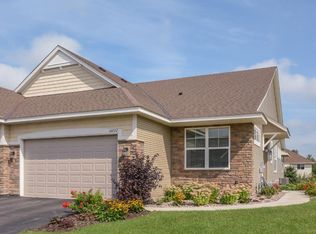
- $581,3004 bd3 ba2.8k sqft10591 Golden Eagle Trl, Woodbury, MN 55129Off Market
- $577,8005 bd4 ba2.9k sqft10581 Golden Eagle Trl, Woodbury, MN 55129Off Market
- $503,5003 bd3 ba1.7k sqft10715 Kingsfield Ln, Woodbury, MN 55129Off Market
- $535,0003 bd3 ba2.2k sqft10696 Kingsfield Ln, Woodbury, MN 55125Sold
- $476,5003 bd3 ba2.2k sqft10711 Kingsfield Ln, Woodbury, MN 55129Off Market
Nearby schools
GreatSchools rating
- 7/10Middleton Elementary SchoolGrades: K-5Distance: 1.5 mi
- 9/10Lake Middle SchoolGrades: 6-8Distance: 1.8 mi
- 10/10East Ridge High SchoolGrades: 9-12Distance: 2.5 mi
Get a cash offer in 3 minutes
Find out how much your home could sell for in as little as 3 minutes with a no-obligation cash offer.
Estimated market value
$541,800
Get a cash offer in 3 minutes
Find out how much your home could sell for in as little as 3 minutes with a no-obligation cash offer.
Estimated market value
$541,800
- Minnesota
- Washington County
- Woodbury
- 55129
- 10712 Kingsfield Ln
Nearby cities
Nearby zip codes
Other Woodbury Topics
