Skip main navigation
Off market
  • $338,800

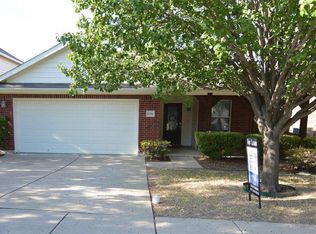
    10712 Lipan Trl, Fort Worth, TX 76108

    3beds
    2,106sqft
    Single Family Residence
    Built in 2004
    6,490 Square Feet Lot
    $338,800 Zestimate®
    $161/sqft
    $2,711 Estimated rent

    Home value

    $338,800

    $322,000 - $356,000

    $2,711/mo

    Zestimate® history
    Loading
    Loading...

    Owner options

    List your home for rent

    $2,711/mo

    Rent Zestimate®

    Find your next renter with Zillow Rental Manager. Plus, with online applications, you can quickly screen prospective tenants – for free.

    Learn more

    $2,711/mo

    Rent Zestimate®

    Refinance and save

    $2,578/mo

    Est. payment

    Refinancing to a lower rate could help reduce your monthly payments and save thousands over the life of the loan.

    See today's rates

    $2,578/mo

    Est. payment

    Explore your selling options

    Work with a Zillow partner agent

    Leverage their expertise and Zillow's premium Showcase listings to get your home seen by more buyers.

    Get started

    List with your own agent

    Get your home in front of millions of buyers by listing it on Zillow.

    Learn how to do it

    Sell it yourself

    Take full control of how buyers see your home on Zillow by listing For Sale by Owner (FSBO).

    List your home

    What's special

    Basketball courtMeticulously maintainedLaundry roomSpacious garageCustom cabinetsCommunity poolGranite countertops

    BACK ON MARKET DUE TO BUYERS FINANCING - NO INSPECTION WAS DONE! Meticulously maintained and tastefully updated home in the desirable Vista West addition! This 3 bed, 2 bath home has an open & flexible floor plan with two living areas and an office. Highlights include granite countertops, stainless steel appliances, updated light fixtures, new laminate wood flooring, new dishwasher, new bedroom carpets, custom cabinets in the master bath and laundry room, and a new HVAC as of 2022. Spacious garage includes storage shelves and charging station for electric car. The quiet neighborhood includes sidewalks, a community pool, basketball court, playground and pond. Conveniently located just 15 minutes from downtown Fort Worth, Dickies Arena, the Shops at Clearfork and so much more - this home is the perfect spot to call home!

    This property is off market, which means it's not currently listed for sale or rent on Zillow. This may be different from what's available on other websites or public sources.

    Zillow last checked:

    Listing updated:

    Listed by:

    Shey Thompson Viard 0729599 817-923-7321,

    Helen Painter Group, REALTORS 817-923-7321

    Bought with:

    Mari Arstein

    Market Experts Realty

    Source: NTREIS,MLS#: 20330472

    Facts & features

    Interior

    Bedrooms & bathrooms
    • Bedrooms: 3
    • Bathrooms: 2
    • Full bathrooms: 2
    Primary bedroom
    • Features: Built-in Features, Dual Sinks, En Suite Bathroom, Granite Counters, Garden Tub/Roman Tub, Separate Shower, Walk-In Closet(s)
    • Level: First
    • Dimensions: 15 x 13
    Bedroom
    • Level: First
    • Dimensions: 12 x 10
    Bedroom
    • Level: First
    • Dimensions: 10 x 10
    Primary bathroom
    • Features: Built-in Features, Dual Sinks, En Suite Bathroom, Granite Counters, Garden Tub/Roman Tub, Separate Shower
    • Level: First
    • Dimensions: 10 x 5
    Bathroom
    • Features: Built-in Features, Granite Counters
    • Level: First
    • Dimensions: 6 x 5
    Dining room
    • Level: First
    • Dimensions: 10 x 9
    Kitchen
    • Features: Breakfast Bar, Built-in Features, Eat-in Kitchen, Pantry, Stone Counters
    • Level: First
    • Dimensions: 14 x 11
    Living room
    • Features: Fireplace
    • Level: First
    • Dimensions: 22 x 14
    Living room
    • Level: First
    • Dimensions: 18 x 11
    Office
    • Level: First
    • Dimensions: 12 x 11
    Utility room
    • Features: Built-in Features, Utility Room
    • Level: First
    • Dimensions: 7 x 6
    Heating
    • Central, Natural Gas
    Cooling
    • Central Air, Ceiling Fan(s), Electric
    Appliances
    • Included: Some Gas Appliances, Dishwasher, Disposal, Gas Range, Plumbed For Gas, Vented Exhaust Fan
    • Laundry: Washer Hookup, Electric Dryer Hookup
    Features
    • Decorative/Designer Lighting Fixtures, High Speed Internet, Smart Home, Cable TV, Wired for Sound
    • Has basement: No
    • Number of fireplaces: 1
    • Fireplace features: Gas Starter, Wood Burning
    Interior area
    • Total interior livable area: 2,106 sqft

    Property

    Parking
    • Total spaces: 2
    • Parking features: Door-Single, Driveway, Garage, Garage Door Opener
    • Attached garage spaces: 2
    • Has uncovered spaces: Yes
    Features
    • Levels: One
    • Stories: 1
    • Patio & porch: Patio, Covered
    • Pool features: None, Community
    • Fencing: Wood
    Lot
    • Size: 6,490 Square Feet
    • Dimensions: 125 x 53 x 124 x 52
    • Features: Landscaped, Subdivision
    Details
    • Parcel number: 40428575

    Construction

    Type & style
    • Home type: SingleFamily
    • Architectural style: Traditional,Detached
    • Property subtype: Single Family Residence
    Materials
    • Brick
    • Foundation: Slab
    • Roof: Composition
    Condition
    • Year built: 2004

    Utilities & green energy

    • Sewer: Public Sewer
    • Water: Public
    • Utilities for property: Natural Gas Available, Sewer Available, Separate Meters, Underground Utilities, Water Available, Cable Available

    Community & HOA

    Community
    • Features: Fishing, Playground, Park, Pool, Sidewalks
    • Security: Fire Alarm, Smoke Detector(s)
    • Subdivision: Vista West
    HOA
    • Has HOA: Yes
    • Services included: All Facilities, Maintenance Structure
    • HOA fee: $242 semi-annually
    • HOA name: Vista West HOA
    • HOA phone: 469-697-7656
    Location
    • Region: Fort Worth

    Financial & listing details

    • Price per square foot: $161/sqft
    • Tax assessed value: $312,289
    • Annual tax amount: $6,976
    • Date on market: 5/17/2023
    • Cumulative days on market: 19 days
    • Listing terms: Cash,Conventional,FHA,VA Loan
    • Exclusions: Curtains

    Price history

    DateEventPrice
    7/6/2023Sold--
    Source: NTREIS #20330472 Report a problem
    6/9/2023Pending sale$350,000$166/sqft
    Source: NTREIS #20330472 Report a problem
    6/5/2023Contingent$350,000$166/sqft
    Source: NTREIS #20330472 Report a problem
    5/30/2023Listed for sale$350,000$166/sqft
    Source: NTREIS #20330472 Report a problem
    5/24/2023Contingent$350,000$166/sqft
    Source: NTREIS #20330472 Report a problem
    5/17/2023Listed for sale$350,000+3%$166/sqft
    Source: NTREIS #20330472 Report a problem
    5/16/2023Listing removed--
    Source: Owner Report a problem
    5/11/2023Listed for sale$339,900+41.6%$161/sqft
    Source: Owner Report a problem
    9/23/2019Sold--
    Source: Agent Provided Report a problem
    8/27/2019Pending sale$240,000$114/sqft
    Source: Briggs Freeman Sotheby's International Realty #14159182 Report a problem
    8/8/2019Listed for sale$240,000+11.7%$114/sqft
    Source: Briggs Freeman Sotheby's Int'l #14159182 Report a problem
    9/5/2017Sold--
    Source: Agent Provided Report a problem
    8/12/2017Pending sale$214,900$102/sqft
    Source: NextHome Coldiron Group #13661115 Report a problem
    8/4/2017Listed for sale$214,900+49.8%$102/sqft
    Source: Coldiron Real Estate Group LLC #13661115 Report a problem
    6/1/2014Listing removed$143,500$68/sqft
    Source: Keller Williams Realty #12063095 Report a problem
    4/1/2014Price change$143,500-2.4%$68/sqft
    Source: Keller Williams Realty #12063095 Report a problem
    2/28/2014Price change$147,000-5.1%$70/sqft
    Source: Keller Williams Realty #12063095 Report a problem
    2/8/2014Price change$154,900-3.1%$74/sqft
    Source: Keller Williams Realty #12063095 Report a problem
    12/9/2013Listed for sale$159,900+15%$76/sqft
    Source: Keller Williams Realty #12063095 Report a problem
    9/2/2012Listing removed$139,000$66/sqft
    Source: Classic Property Management #11738403 Report a problem
    3/28/2012Listed for sale$139,000$66/sqft
    Source: Classic Property Management #11738403 Report a problem

    Public tax history

    YearProperty taxesTax assessment
    2025$4,984 -10.9%$312,289
    2024$5,595 +10.6%$312,289 -3.4%
    2023$5,058 -16.3%$323,266 +17.3%
    2022$6,046 +4.3%$275,694 +18.9%
    2021$5,799 +7.5%$231,842 +6.2%
    2020$5,393 +2.3%$218,404 -0.4%
    2019$5,269 +6.4%$219,216 +9.1%
    2018$4,953 -9%$201,016 +9.8%
    2017$5,444 +0.8%$183,116 +2.4%
    2016$5,402 +19.7%$178,800 +6.3%
    2015$4,514 $168,133 +13.8%
    2014$4,514 $147,700 +2.8%
    2013-- $143,700 +4.7%
    2012-- $137,200 -5.4%
    2011-- $145,000 -1.8%
    2010-- $147,700 +2.1%
    2009-- $144,600
    2008-- $144,600 -5.1%
    2007-- $152,300 +9%
    2006-- $139,700 +12.7%
    2005-- $124,000 +629%
    2004-- $17,010
    Find assessor info on the county website

    Neighborhood: FW Vista West

    Nearby schools

    GreatSchools rating
    Schools provided by the listing agent
    • Elementary: Bluehaze
    • Middle: Brewer
    • High: Brewer
    • District: White Settlement ISD

    Source: NTREIS. This data may not be complete. We recommend contacting the local school district to confirm school assignments for this home.

    Get a cash offer in 3 minutes
    Find out how much your home could sell for in as little as 3 minutes with a no-obligation cash offer.
    Estimated market value
    $338,800
    Get a cash offer in 3 minutes
    Find out how much your home could sell for in as little as 3 minutes with a no-obligation cash offer.
    Estimated market value
    $338,800