Welcome Home! Nestled in a quiet, peaceful neighborhood, this beautifully maintained home sits on a desirable corner lot and offers an expansive backyard with convenient RV parking. Thoughtfully updated throughout, this move-in-ready property combines comfort, quality, and peace of mind.
Recent improvements include a new 50-year roof (2025), new garage door opener (2026), new dishwasher (2026), and a newer high-efficiency central heating system. The home has also been fully repiped with PEX plumbing, providing long-term reliability. Inside, you'll find newly remodeled bathrooms, fresh interior paint, and gleaming hardwood flooring throughout. The exterior has been freshly painted, and double-pane vinyl windows with a double lifetime warranty enhance both energy efficiency and value. The versatile floor plan features two bedrooms on the first floor, offering flexibility for guests, multigenerational living, or a home office. Step outside to enjoy the spacious backyard—perfect for entertaining, gardening, or simply relaxing in your own private retreat. This exceptional home is ready for you to move in and start creating lasting memories. Don't miss this wonderful opportunity to own a beautifully updated home in a highly desirable neighborhood!
Sold for $1,125,000
Listed by: Circle Real Estate • David Palmer • Contact: 562-833-8133
Bought with: Circle Real Estate
$1,125,000
10712 Pamela St, Cypress, CA 90630
4beds
1,697sqft
Single Family Residence
Built in 1966
6,500 Square Feet Lot
$1,125,400 Zestimate®
$663/sqft
$4,474 Estimated rent
Home value
$1,125,400
$1.05M - $1.22M
$4,474/mo
Zestimate® history
Owner options
List your home for rent
$4,474/mo
Rent Zestimate®
Find your next renter with Zillow Rental Manager. Plus, with online applications, you can quickly screen prospective tenants – for free.
$4,474/mo
Rent Zestimate®
Refinance and save
$7,108/mo
Est. payment
Refinancing to a lower rate could help reduce your monthly payments and save thousands over the life of the loan.
$7,108/mo
Est. payment
Explore your selling options
Work with a Zillow partner agent
Leverage their expertise and Zillow's premium Showcase listings to get your home seen by more buyers.
Get startedList with your own agent
Get your home in front of millions of buyers by listing it on Zillow.
Learn how to do itSell it yourself
Take full control of how buyers see your home on Zillow by listing For Sale by Owner (FSBO).
List your homeWhat's special
Zillow last checked:
Listing updated:
Listed by:
David Palmer DRE #01410233 562-833-8133,
Circle Real Estate
Bought with:
David Palmer, DRE #01410233
Circle Real Estate
Source: CRMLS,MLS#: PW26131410 Originating MLS: California Regional MLS
Originating MLS: California Regional MLSFacts & features
Interior
Bedrooms & bathrooms
- Bedrooms: 4
- Bathrooms: 2
- Full bathrooms: 2
- Main level bathrooms: 1
- Main level bedrooms: 1
Rooms
- Room types: Bedroom, Kitchen, Living Room, Dining Room
Bedroom
- Features: Bedroom on Main Level
Bathroom
- Features: Bathroom Exhaust Fan, Bathtub, Full Bath on Main Level, Granite Counters, Remodeled, Separate Shower
Kitchen
- Features: Granite Counters
Heating
- Central, High Efficiency
Cooling
- None
Appliances
- Included: Dishwasher, Gas Oven, Water Heater
- Laundry: Washer Hookup, Electric Dryer Hookup, Gas Dryer Hookup, In Garage
Features
- Ceiling Fan(s), Separate/Formal Dining Room, Recessed Lighting, Bedroom on Main Level
- Flooring: Tile, Wood
- Doors: Sliding Doors
- Windows: Double Pane Windows
- Has fireplace: Yes
- Fireplace features: Living Room, Wood Burning
- Common walls with other units/homes: No Common Walls
Interior area
- Total interior livable area: 1,697 sqft
Property
Parking
- Total spaces: 4
- Parking features: Concrete, Door-Single, Driveway, Garage Faces Front, Garage, RV Gated, RV Access/Parking
- Attached garage spaces: 2
- Uncovered spaces: 2
Features
- Levels: Two
- Stories: 2
- Entry location: 1
- Patio & porch: Concrete, Open, Patio
- Pool features: None
- Spa features: None
- Fencing: Block,Good Condition
- Has view: Yes
- View description: Neighborhood
Lot
- Size: 6,500 Square Feet
- Features: Corner Lot, Front Yard, Lawn, Street Level
Details
- Additional structures: Shed(s)
- Parcel number: 13450214
- Special conditions: Standard,Trust
Construction
Type & style
- Home type: SingleFamily
- Architectural style: Contemporary
- Property subtype: Single Family Residence
Materials
- Brick, Stucco, Wood Siding
- Foundation: Raised, Slab
- Roof: Composition
Condition
- Turnkey
- New construction: No
- Year built: 1966
Utilities & green energy
- Electric: Electricity - On Property
- Sewer: Public Sewer
- Water: Public
- Utilities for property: Cable Available, Electricity Connected, Natural Gas Connected, Sewer Connected, Water Connected
Community & HOA
Community
- Features: Curbs, Sidewalks
- Subdivision: Unknown
Location
- Region: Cypress
Financial & listing details
- Price per square foot: $663/sqft
- Tax assessed value: $619,588
- Annual tax amount: $7,412
- Date on market: 6/20/2026
- Cumulative days on market: 3 days
- Listing terms: Cash,Cash to New Loan,Conventional,FHA,VA Loan
- Road surface type: Paved
Price history
| Date | Event | Price |
|---|---|---|
| 7/15/2026 | Sold | $1,125,000$663/sqft |
Source:  CRMLS #PW26131410 Report a problem CRMLS #PW26131410 Report a problem | ||
| 6/25/2026 | Contingent | $1,125,000$663/sqft |
Source: CRMLS #PW26131410 Report a problem | ||
| 6/20/2026 | Listed for sale | $1,125,000+134.4%$663/sqft |
Source: CRMLS #PW26131410 Report a problem | ||
| 4/13/2010 | Sold | $480,000-4%$283/sqft |
Source: Public Record Report a problem | ||
| 2/26/2010 | Price change | $499,900-4.8%$295/sqft |
Source: Re/Max College Park #P698136 Report a problem | ||
| 10/31/2009 | Listed for sale | $525,000$309/sqft |
Source: Re/Max College Park Realty #P698136 Report a problem | ||
Public tax history
| Year | Property taxes | Tax assessment |
|---|---|---|
| 2025 | $7,412 +4.7% | $619,588 +2% |
| 2024 | $7,080 +2.6% | $607,440 +2% |
| 2023 | $6,900 +2% | $595,530 +2% |
| 2022 | $6,763 -1% | $583,853 +2% |
| 2021 | $6,830 | $572,405 +1% |
| 2020 | -- | $566,536 +2% |
| 2019 | $6,737 +2.9% | $555,428 +2% |
| 2018 | $6,548 +5.1% | $544,538 +2% |
| 2017 | $6,230 | $533,861 +2% |
| 2016 | $6,230 +0.4% | $523,394 +1.5% |
| 2015 | $6,204 +6.8% | $515,533 +2% |
| 2014 | $5,811 | $505,435 +4.5% |
| 2013 | -- | $483,614 |
| 2012 | -- | $483,614 |
| 2011 | -- | $483,614 +190.9% |
| 2010 | -- | $166,249 -0.2% |
| 2009 | -- | $166,645 +2% |
| 2008 | -- | $163,378 +2% |
| 2007 | -- | $160,175 +2% |
| 2006 | -- | $157,035 +2% |
| 2005 | -- | $153,956 +2% |
| 2004 | -- | $150,938 +1.9% |
| 2003 | -- | $148,172 +2% |
| 2002 | -- | $145,267 +2% |
| 2001 | $1,527 +1.9% | $142,419 +2% |
| 2000 | $1,499 | $139,627 |
Find assessor info on the county website
Neighborhood: 90630
Nearby homes
- $1,412,8005 bd4 ba3.1k sqft10702 Pamela St, Cypress, CA 90630Off Market

- $1,079,7004 bd2 ba1.6k sqft10711 Tammy St, Cypress, CA 90630Off Market
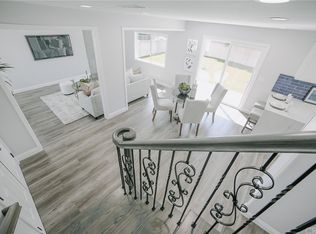
- $1,134,2004 bd2 ba1.7k sqft10701 Tammy St, Cypress, CA 90630Off Market
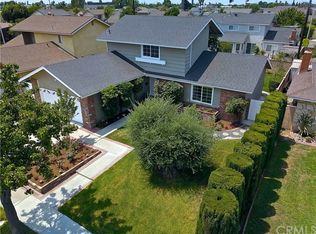
- $1,086,7004 bd2 ba1.5k sqft10682 Pamela St, Cypress, CA 90630Off Market
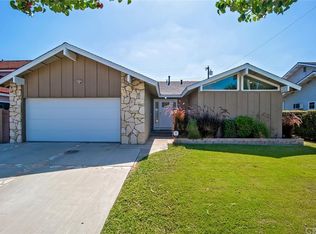
- $1,095,5004 bd2 ba1.7k sqft6902 Jonathan Ave, Cypress, CA 90630Off Market
- $1,032,5004 bd2 ba1.5k sqft6922 Jonathan Ave, Cypress, CA 90630Off Market
- $1,100,0004 bd2 ba1.6k sqft10711 Pamela St, Cypress, CA 90630Sold
- $1,032,0004 bd2 ba2.1k sqft10681 Tammy St, Cypress, CA 90630Off Market
Nearby schools
GreatSchools rating
- 6/10Cerritos Elementary SchoolGrades: K-6Distance: 0.3 mi
- 3/10Orangeview Junior High SchoolGrades: 7-8Distance: 1.3 mi
- 5/10Western High SchoolGrades: 9-12Distance: 1.4 mi
Schools provided by the listing agent
- Elementary: Cerritos
- Middle: Orangeview
- High: Western
Source: CRMLS. This data may not be complete. We recommend contacting the local school district to confirm school assignments for this home.
Get a cash offer in 3 minutes
Find out how much your home could sell for in as little as 3 minutes with a no-obligation cash offer.
Estimated market value
$1,125,400
Get a cash offer in 3 minutes
Find out how much your home could sell for in as little as 3 minutes with a no-obligation cash offer.
Estimated market value
$1,125,400
- California
- Orange County
- Cypress
- 90630
- 10712 Pamela St
Nearby cities
Nearby zip codes
Other Cypress Topics
