Skip main navigation
Sold for $506,000
  • $506,000

    10712 Parfet Street, Westminster, CO 80021

    2beds
    1,341sqft
    Single Family Residence
    Built in 1977
    6,749 Square Feet Lot
    $493,300 Zestimate®
    $377/sqft
    $2,506 Estimated rent

    Home value

    $493,300

    $469,000 - $518,000

    $2,506/mo

    Zestimate® history
    Loading
    Loading...

    Owner options

    List your home for rent

    $2,506/mo

    Rent Zestimate®

    Find your next renter with Zillow Rental Manager. Plus, with online applications, you can quickly screen prospective tenants – for free.

    Learn more

    $2,506/mo

    Rent Zestimate®

    Refinance and save

    $2,915/mo

    Est. payment

    Refinancing to a lower rate could help reduce your monthly payments and save thousands over the life of the loan.

    See today's rates

    $2,915/mo

    Est. payment

    Explore your selling options

    Work with a Zillow partner agent

    Leverage their expertise and Zillow's premium Showcase listings to get your home seen by more buyers.

    Get started

    List with your own agent

    Get your home in front of millions of buyers by listing it on Zillow.

    Learn how to do it

    Sell it yourself

    Take full control of how buyers see your home on Zillow by listing For Sale by Owner (FSBO).

    List your home

    What's special

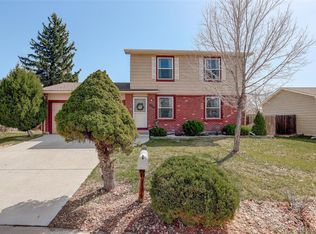
    Discover this meticulously maintained tri-level home in a highly sought-after neighborhood. This residence offers ample living space, a two-car attached garage, and an expansive, fully fenced gorgeous backyard. The beautifully landscaped property provides a serene and secure environment. Upon entering the main floor, you'll find a spacious living room with abundant natural light and elegant wood flooring. This versatile space can also serve as a dining room. The living room flows seamlessly into a large eat-in kitchen, featuring stainless steel appliances and plenty of light. Access to the backyard, patio, and garage is conveniently located through the kitchen.The spacious upper level boasts a generous primary bedroom, a full remodeled bathroom, and a large secondary bedroom. The lower level includes a sizable family room and a 3/4 bath combined with a laundry room including a washer and dryer. This level could also be used as a third bedroom. Each level of this home is bathed in natural light, enhancing its inviting atmosphere. Enjoy outdoor living on the patio, surrounded by a private, fully fenced backyard and beautifully landscaped. This well-maintained home is both clean and comfortable, offering proximity to the neighborhood recreation center, parks, and pool. Conveniently located near grocery stores and shopping, with easy access to HWY36, this property provides quick routes to both Boulder and Denver. Experience the perfect blend of comfort, convenience, and location in this delightful home. Don't miss the opportunity to make it yours.

    Zillow last checked:

    Listing updated:

    Listed by:

    Nancy Bible 303-913-2610 nbible@corcoranperry.com,

    Corcoran Perry & Co.

    Bought with:

    Jerry Hansen, 193161

    HomeSmart Realty

    Source: REcolorado as distributed by MLS GRID,MLS#: 9035747MLS Logo

    Facts & features

    Interior

    Bedrooms & bathrooms
    • Bedrooms: 2
    • Bathrooms: 2
    • Full bathrooms: 1
    • 3/4 bathrooms: 1
    Primary bedroom
    • Description: Large Carpeted
    • Level: Upper
    Bedroom
    • Description: 2nd Large Carpeted
    • Level: Upper
    Bathroom
    • Description: Newer Tub & Shower
    • Level: Upper
    Bathroom
    • Description: With Shower & Laundry
    • Level: Lower
    Family room
    • Description: Or Living Room
    • Level: Lower
    Kitchen
    • Description: Large Eat In, See Floor Plans
    • Level: Main
    Laundry
    • Description: Shared With Bathroom
    • Level: Lower
    Living room
    • Description: Or Dining Room See Floor Plans In Photos
    • Level: Main
    Heating
    • Forced Air, Natural Gas
    Cooling
    • Evaporative Cooling
    Appliances
    • Included: Dishwasher, Disposal, Dryer, Gas Water Heater, Microwave, Range, Refrigerator, Self Cleaning Oven, Washer
    Features
    • Ceiling Fan(s), Corian Counters, Eat-in Kitchen, High Speed Internet, Smoke Free
    • Flooring: Carpet, Vinyl, Wood
    • Windows: Double Pane Windows, Window Coverings
    • Basement: Crawl Space
    Interior area
    • Total structure area: 1,341
    • Total interior livable area: 1,341 sqft
    • Finished area above ground: 1,341

    Property

    Parking
    • Total spaces: 2
    • Parking features: Concrete, Lift, Lighted
    • Attached garage spaces: 2
    Features
    • Levels: Tri-Level
    • Patio & porch: Patio
    • Exterior features: Private Yard
    • Fencing: Full
    Lot
    • Size: 6,749 sqft
    • Features: Level, Sprinklers In Front, Sprinklers In Rear
    Details
    • Parcel number: 128637
    • Special conditions: Standard
    • Other equipment: Satellite Dish

    Construction

    Type & style
    • Home type: SingleFamily
    • Architectural style: Traditional
    • Property subtype: Single Family Residence
    Materials
    • Brick, Frame
    • Foundation: Slab
    • Roof: Composition
    Condition
    • Updated/Remodeled
    • Year built: 1977

    Utilities & green energy

    • Sewer: Public Sewer
    • Water: Public
    • Utilities for property: Cable Available, Electricity Connected, Internet Access (Wired), Natural Gas Available

    Community & neighborhood

    Security
    • Security features: Carbon Monoxide Detector(s), Security System, Smoke Detector(s)
    Location
    • Region: Westminster
    • Subdivision: Countryside

    Other

    Other facts
    • Listing terms: Cash,Conventional,FHA,VA Loan
    • Ownership: Individual
    • Road surface type: Paved

    Price history

    DateEventPrice
    11/19/2024Sold$506,000-1.4%$377/sqft
    Source: REcolorado as distributed by MLS GRID #9035747 Report a problem
    10/22/2024Pending sale$513,000$383/sqft
    Source: REcolorado as distributed by MLS GRID #9035747 Report a problem
    9/12/2024Listed for sale$513,000+155.2%$383/sqft
    Source: REcolorado as distributed by MLS GRID #9035747 Report a problem
    8/14/2012Sold$201,000-1.7%$150/sqft
    Source: Public Record Report a problem
    6/16/2012Listed for sale$204,500$152/sqft
    Source: RE/MAX Alliance #1102892 Report a problem

    Public tax history

    YearProperty taxesTax assessment
    2025$2,165 0%$29,103 +2.3%
    2024$2,166 +25.8%$28,447
    2023$1,722 -1.5%$28,447 +28.5%
    2022$1,747 +6.6%$22,139 -2.8%
    2021$1,639 $22,776 +6%
    2020$1,639 +1.6%$21,487
    2019$1,613 +10.1%$21,487 +13.9%
    2018$1,464 $18,866
    2017$1,464 +11.5%$18,866 +9.1%
    2016$1,313 $17,290
    2015$1,313 +31.1%$17,290 +38.7%
    2014$1,002 -5.8%$12,465
    2013$1,064 +2.5%$12,465 -7.1%
    2012$1,038 -2.8%$13,421
    2011$1,068 +0.1%$13,421 -3.5%
    2010$1,067 -6.5%$13,910
    2009$1,141 +0.2%$13,910 -6.3%
    2008$1,138 -0.4%$14,840
    2007$1,142 0%$14,840 +0.9%
    2006$1,142 -4.1%$14,710 -1.5%
    2005$1,191 +10.7%$14,940
    2004$1,075 +1.7%$14,940
    2003$1,057 +1.8%$14,940 +3.5%
    2002$1,038 +5.4%$14,440 +17.2%
    2001$984 -1.1%$12,320
    2000$995 $12,320

    Find assessor info on the county website

    Neighborhood: 80021

    Nearby schools

    GreatSchools rating
    Schools provided by the listing agent
    • Elementary: Lukas
    • Middle: Wayne Carle
    • High: Standley Lake
    • District: Jefferson County R-1

    Source: REcolorado as distributed by MLS GRID. This data may not be complete. We recommend contacting the local school district to confirm school assignments for this home.

    Get a cash offer in 3 minutes
    Find out how much your home could sell for in as little as 3 minutes with a no-obligation cash offer.
    Estimated market value
    $493,300
    Get a cash offer in 3 minutes
    Find out how much your home could sell for in as little as 3 minutes with a no-obligation cash offer.
    Estimated market value
    $493,300