Skip main navigation
Sold for $1,200,000
  • $1,200,000

    10712 Pontofino Cir, Trinity, FL 34655

    4beds
    3,719sqft
    Single Family Residence
    Built in 2005
    0.4 Acres Lot
    $1,199,100 Zestimate®
    $323/sqft
    $4,893 Estimated rent

    Home value

    $1,199,100

    $1.10M - $1.31M

    $4,893/mo

    Zestimate® history
    Loading
    Loading...

    Owner options

    List your home for rent

    $4,893/mo

    Rent Zestimate®

    Find your next renter with Zillow Rental Manager. Plus, with online applications, you can quickly screen prospective tenants – for free.

    Learn more

    $4,893/mo

    Rent Zestimate®

    Refinance and save

    $8,491/mo

    Est. payment

    Refinancing to a lower rate could help reduce your monthly payments and save thousands over the life of the loan.

    See today's rates

    $8,491/mo

    Est. payment

    Explore your selling options

    Work with a Zillow partner agent

    Leverage their expertise and Zillow's premium Showcase listings to get your home seen by more buyers.

    Get started

    List with your own agent

    Get your home in front of millions of buyers by listing it on Zillow.

    Learn how to do it

    Sell it yourself

    Take full control of how buyers see your home on Zillow by listing For Sale by Owner (FSBO).

    List your home

    What's special

    Expansive covered lanaiPrivate officeBreakfast barPrivate resort-style oasisGranite countertopsBrand new tile roofLush tropical landscaping
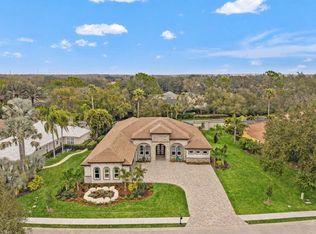
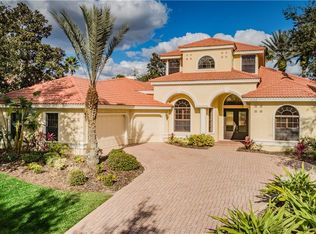
    Back on Market! A rare second chance has just become available. This property is back on the market exclusively due to the previous buyer defaulting on their contractual obligations, at no fault of the seller. Don't miss this incredible opportunity—act now! Welcome to your dream home! This stunning, custom-built luxury residence by Costanza is nestled in the exclusive gated enclave of Floresta within the prestigious Champions Club, one of Tampa Bay’s premier golf course communities. Recently updated with a brand new tile roof in March 2026, this expansive one-story home offers refined living with 4 bedrooms, 3.5 baths, a private office, a bonus/flex room, a game room, and a spacious 3-car garage. As you step through the double custom wood entry doors, you'll be greeted by an elegant foyer that opens to a formal living room with French doors leading to your outdoor retreat. The sophisticated dining room features custom cabinetry, perfect for hosting dinner parties. The chef’s kitchen is a true masterpiece, showcasing granite countertops, rich wood cabinetry, a center island with a prep sink, a breakfast bar, double ovens, a cooktop with a pot filler, and a butler’s pantry—ideal for seamless entertaining. The inviting family room, complete with custom-built cabinetry and a wood-burning fireplace, creates a warm and welcoming ambiance. Retreat to the luxurious master suite, a private sanctuary featuring a sitting area, dual walk-in closets with built-ins, and a spa-like bath with dual vanities, a garden tub, and a walk-in shower. Throughout the home, designer touches abound, including crown molding, beautiful upgraded lighting, and a combination of marble and newly installed hardwood flooring. Step outside to your private resort-style oasis, complete with a heated lagoon-style pool featuring captivating rock and water features, lush tropical landscaping, custom lighting, an expansive covered lanai, a fully equipped outdoor kitchen and bar area, and a custom firepit—perfect for year-round gatherings. Located just a short stroll from the community clubhouse, tennis courts, fitness center, and resort-style pool and spa, this exceptional home also offers easy access to top-rated schools, shopping, dining, golf, local beaches, medical facilities, and Tampa International Airport. Don’t miss the chance to own a piece of paradise in one of Tampa Bay’s most coveted communities!

    Zillow last checked:

    Listing updated:

    Listing Provided by:

    Ruth Primeau, P.A 727-504-8000,

    CHARLES RUTENBERG REALTY INC 727-538-9200,

    Dan Primeau 727-867-0100,

    CHARLES RUTENBERG REALTY INC

    Bought with:

    Jamie Devine Brown, PA, 3125894

    RE/MAX ALLIANCE GROUP

    Anthony Brown, 3343127

    RE/MAX ALLIANCE GROUP

    Source: Stellar MLS,MLS#: TB8488971MLS LogoOriginating MLS: Suncoast Tampa

    Facts & features

    Interior

    Bedrooms & bathrooms
    • Bedrooms: 4
    • Bathrooms: 4
    • Full bathrooms: 3
    • 1/2 bathrooms: 1
    Primary bedroom
    • Features: Walk-In Closet(s)
    • Level: First
    • Area: 493 Square Feet
    • Dimensions: 17x29
    Bedroom 2
    • Features: Walk-In Closet(s)
    • Level: First
    • Area: 168 Square Feet
    • Dimensions: 14x12
    Bedroom 3
    • Features: Walk-In Closet(s)
    • Level: First
    • Area: 180 Square Feet
    • Dimensions: 15x12
    Bedroom 4
    • Features: Built-in Closet
    • Level: First
    • Area: 182 Square Feet
    • Dimensions: 14x13
    Primary bathroom
    • Level: First
    • Area: 209 Square Feet
    • Dimensions: 11x19
    Bonus room
    • Features: No Closet
    • Level: First
    • Area: 342 Square Feet
    • Dimensions: 19x18
    Dining room
    • Level: First
    • Area: 221 Square Feet
    • Dimensions: 13x17
    Family room
    • Level: First
    • Area: 616 Square Feet
    • Dimensions: 28x22
    Game room
    • Level: First
    • Area: 285 Square Feet
    • Dimensions: 15x19
    Kitchen
    • Level: First
    • Area: 252 Square Feet
    • Dimensions: 18x14
    Living room
    • Level: First
    • Area: 357 Square Feet
    • Dimensions: 21x17
    Office
    • Level: First
    • Area: 132 Square Feet
    • Dimensions: 11x12
    Heating
    • Central
    Cooling
    • Central Air
    Appliances
    • Included: Oven, Cooktop, Dishwasher, Disposal, Refrigerator
    • Laundry: Inside
    Features
    • Built-in Features, Ceiling Fan(s), Coffered Ceiling(s), Crown Molding, Open Floorplan, Primary Bedroom Main Floor, Solid Wood Cabinets, Split Bedroom, Stone Counters, Walk-In Closet(s), In-Law Floorplan
    • Flooring: Marble, Hardwood
    • Doors: French Doors, Outdoor Grill, Outdoor Kitchen, Sliding Doors
    • Windows: Blinds
    • Has fireplace: Yes
    • Fireplace features: Family Room, Gas
    Interior area
    • Total structure area: 4,971
    • Total interior livable area: 3,719 sqft

    Property

    Parking
    • Total spaces: 3
    • Parking features: Garage - Attached
    • Attached garage spaces: 3
    • Details: Garage Dimensions: 23x30
    Features
    • Levels: One
    • Stories: 1
    • Exterior features: Garden, Irrigation System, Lighting, Outdoor Grill, Outdoor Kitchen, Sidewalk
    • Has private pool: Yes
    • Pool features: Gunite, Heated, In Ground
    • Fencing: Fenced
    • Has view: Yes
    • View description: Garden, Pool
    Lot
    • Size: 0.40 Acres
    • Features: Corner Lot, In County, Level, Oversized Lot
    Details
    • Additional structures: Outdoor Kitchen
    • Parcel number: 3126170150000006180
    • Zoning: MPUD
    • Special conditions: None

    Construction

    Type & style
    • Home type: SingleFamily
    • Property subtype: Single Family Residence
    Materials
    • Block, Concrete, Stucco
    • Foundation: Slab
    • Roof: Tile
    Condition
    • New construction: No
    • Year built: 2005
    Details
    • Builder name: Costanza

    Utilities & green energy

    • Sewer: Public Sewer
    • Water: Public
    • Utilities for property: Cable Connected, Electricity Connected, Sewer Connected, Water Connected

    Community & neighborhood

    Security
    • Security features: Closed Circuit Camera(s), Security System
    Community
    • Community features: Association Recreation - Owned, Clubhouse, Deed Restrictions, Fitness Center, Gated Community - No Guard, Golf, Irrigation-Reclaimed Water, Pool, Sidewalks, Tennis Court(s)
    Location
    • Region: Trinity
    • Subdivision: CHAMPIONS CLUB

    HOA & financial

    HOA
    • Has HOA: Yes
    • HOA fee: $316 monthly
    • Amenities included: Basketball Court, Clubhouse, Fitness Center, Gated, Pickleball Court(s), Pool, Recreation Facilities, Spa/Hot Tub, Tennis Court(s)
    • Services included: Community Pool, Reserve Fund, Private Road, Recreational Facilities
    • Association name: Greenacre Properties/Daniel Medina
    • Association phone: 727-375-8480
    • Second association name: Melrose Mgmt 727-787-3461
    Other fees
    • Pet fee: $0 monthly
    Other financial information
    • Total actual rent: 0

    Other

    Other facts
    • Listing terms: Cash,Conventional,VA Loan
    • Ownership: Fee Simple
    • Road surface type: Asphalt

    Price history

    DateEventPrice
    6/12/2026Sold$1,200,000-2%$323/sqft
    Source: Stellar MLS #TB8488971 Report a problem
    5/5/2026Pending sale$1,225,000$329/sqft
    Source: Stellar MLS #TB8488971 Report a problem
    4/15/2026Listed for sale$1,225,000$329/sqft
    Source: Stellar MLS #TB8488971 Report a problem
    3/29/2026Pending sale$1,225,000$329/sqft
    Source: Stellar MLS #TB8488971 Report a problem
    3/21/2026Listed for sale$1,225,000-5.8%$329/sqft
    Source: Stellar MLS #TB8488971 Report a problem
    7/8/2025Listing removed$1,299,900$350/sqft
    Source: Stellar MLS #W7874594 Report a problem
    4/16/2025Listed for sale$1,299,900+23.8%$350/sqft
    Source: Stellar MLS #W7874594 Report a problem
    12/2/2024Listing removed$1,050,000-18.9%$282/sqft
    Source: Stellar MLS #W7831016 Report a problem
    7/11/2024Listing removed$1,295,000$348/sqft
    Source: Stellar MLS #T3482031 Report a problem
    3/3/2024Listing removed--
    Source: Stellar MLS #T3482031 Report a problem
    10/27/2023Listed for sale$1,295,000+32.8%$348/sqft
    Source: Stellar MLS #T3482031 Report a problem
    12/6/2021Sold$975,000-7.1%$262/sqft
    Source: Public Record Report a problem
    10/28/2021Pending sale$1,050,000$282/sqft
    Source: Stellar MLS #W7831016 Report a problem
    2/23/2021Listed for sale$1,050,000+415.7%$282/sqft
    Source: RE/MAX Champions #W7831016 Report a problem
    1/12/2015Sold$203,600+112.1%$55/sqft
    Source: Public Record Report a problem
    7/6/2004Sold$96,000$26/sqft
    Source: Public Record Report a problem

    Public tax history

    YearProperty taxesTax assessment
    2024$12,124 +3.5%$722,330
    2023$11,718 +10.6%$722,330 +3%
    2022$10,596 +35%$701,300 +40.6%
    2021$7,851 +1.4%$498,690 +1.4%
    2020$7,744 +0.4%$491,810 +1.3%
    2019$7,715 $485,489 +15.9%
    2018$7,715 +15.8%$418,776
    2017$6,660 +0.3%$418,776 +4.2%
    2016$6,641 +0.4%$401,727 +1.1%
    2015$6,613 +2.5%$397,535 -1.4%
    2014$6,451 $403,020 +3.7%
    2013-- $388,552 +1.6%
    2012-- $382,455 -9.6%
    2011-- $422,980 +0.5%
    2010-- $420,911 -15.1%
    2009-- $495,631 -24.8%
    2008-- $659,205 +15.7%
    2007-- $569,619 +5.8%
    2006-- $538,272 +21.7%
    2005-- $442,443 +335.9%
    2004-- $101,504 +953.9%
    2003-- $9,631

    Find assessor info on the county website

    Neighborhood: Trinity

    Nearby schools

    GreatSchools rating
    Schools provided by the listing agent
    • Elementary: Trinity Elementary-PO
    • Middle: Seven Springs Middle-PO
    • High: J.W. Mitchell High-PO

    Source: Stellar MLS. This data may not be complete. We recommend contacting the local school district to confirm school assignments for this home.

    Get a cash offer in 3 minutes
    Find out how much your home could sell for in as little as 3 minutes with a no-obligation cash offer.
    Estimated market value
    $1,199,100
    Get a cash offer in 3 minutes
    Find out how much your home could sell for in as little as 3 minutes with a no-obligation cash offer.
    Estimated market value
    $1,199,100