Skip main navigation
Off market
  • $459,300

    10712 Providence Park Dr, Ashland, VA 23005

    3beds
    1,852sqft
    SingleFamily
    Built in 2015
    7,623 Square Feet Lot
    $459,300 Zestimate®
    $248/sqft
    $2,538 Estimated rent

    Home value

    $459,300

    $436,000 - $482,000

    $2,538/mo

    Zestimate® history
    Loading
    Loading...

    Owner options

    List your home for rent

    $2,538/mo

    Rent Zestimate®

    Find your next renter with Zillow Rental Manager. Plus, with online applications, you can quickly screen prospective tenants – for free.

    Learn more

    $2,538/mo

    Rent Zestimate®

    Refinance and save

    $2,759/mo

    Est. payment

    Refinancing to a lower rate could help reduce your monthly payments and save thousands over the life of the loan.

    See today's rates

    $2,759/mo

    Est. payment

    Explore your selling options

    Work with a Zillow partner agent

    Leverage their expertise and Zillow's premium Showcase listings to get your home seen by more buyers.

    Get started

    List with your own agent

    Get your home in front of millions of buyers by listing it on Zillow.

    Learn how to do it

    Sell it yourself

    Take full control of how buyers see your home on Zillow by listing For Sale by Owner (FSBO).

    List your home

    What's special

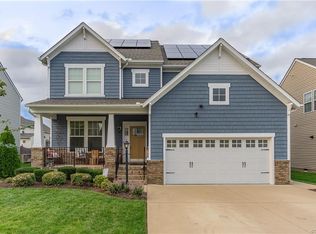
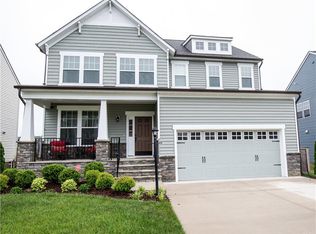
    Be the first to see this meticulously maintained 2-story colonial in the Providence Community located just off of I-95 in Ashland, just minutes to all of the conveniences you're looking for & situated in the Hanover High School District. As you enter this home take notice of the HW floors & crown molding throughout the entire 1st level. This plan is completely open concept which is great for entertaining. The kitchen offers upgraded cabinets, gas cooking, stainless appliances, granite counter tops & a large serving island. The second level offers 3 generously sized bedrooms including a Owners Suite featuring a tray ceiling & private bath w/double vanity. all bedrooms have ceiling fans & walk in closets. There is a loft area that's a great for a study or play area. On the exterior you'll find a super clean & ultra organized garage, spotless manicured landscaping, lush grass with full yard irrigation, pressure treated deck & a fenced rear yard. There is loads of recreation space around the corner that includes enclosed playground, outdoor pavilion w/fire pit, grass sports field w/soccer net, large amphitheater, paved walking trails & more.

    This property is not currently displayed as for sale or rent on Zillow. This may be different from what's on other websites or public sources.

    Facts & features

    Interior

    Bedrooms & bathrooms
    • Bedrooms: 3
    • Bathrooms: 3
    • Full bathrooms: 2
    • 1/2 bathrooms: 1
    Heating
    • Forced air, Gas
    Cooling
    • Central
    Appliances
    • Included: Dishwasher, Microwave
    Features
    • Double Vanity, Pantry, Dining Area, 9 Ft + Ceilings, MBR Bath, Loft
    • Flooring: Carpet, Hardwood
    • Has fireplace: Yes
    Interior area
    • Total interior livable area: 1,852 sqft

    Property

    Parking
    • Parking features: Garage - Attached
    Features
    • Exterior features: Vinyl
    Lot
    • Size: 7,623 Square Feet
    Details
    • Parcel number: 7880830418

    Construction

    Type & style
    • Home type: SingleFamily
    Materials
    • Other
    • Foundation: Crawl/Raised
    • Roof: Other
    Condition
    • Year built: 2015

    Utilities & green energy

    • Sewer: Public Sewer

    Community & HOA

    HOA
    • Has HOA: Yes
    • HOA fee: $40 monthly
    Location
    • Region: Ashland

    Financial & listing details

    • Price per square foot: $248/sqft
    • Tax assessed value: $405,300
    • Annual tax amount: $3,283
    • Ownership: Individuals

    Price history

    DateEventPrice
    8/21/2018Sold$309,950$167/sqft
    Source: CVRMLS #1823416 Report a problem
    7/21/2018Pending sale$309,950$167/sqft
    Source: Long & Foster REALTORS #1823416 Report a problem
    7/20/2018Price change$309,950-4.6%$167/sqft
    Source: Long & Foster REALTORS #1823416 Report a problem
    7/9/2018Price change$324,950-3%$175/sqft
    Source: Long & Foster REALTORS #1823416 Report a problem
    7/4/2018Listed for sale$334,950+20.5%$181/sqft
    Source: Long & Foster REALTORS #1823416 Report a problem
    2/26/2015Sold$278,065$150/sqft
    Source: CVRMLS #1428077 Report a problem

    Public tax history

    YearProperty taxesTax assessment
    2025$3,283 +4.8%$405,300 +4.8%
    2024$3,134 +8%$386,900 +8%
    2023$2,902 +12.7%$358,300 +12.7%
    2022$2,574 $317,800 +4%
    2021-- $305,700
    2020$2,476 +11.9%$305,700 +5.1%
    2019$2,214 $291,000 +6.5%
    2018$2,214 $273,300
    2017$2,214 +254.9%$273,300 +10.1%
    2016$624 $248,300
    Find assessor info on the county website

    Neighborhood: 23005

    Nearby schools

    GreatSchools rating
    Schools provided by the listing agent
    • Elementary: Kersey Creek
    • Middle: Oak Knoll
    • High: Hanover

    Source: The MLS. This data may not be complete. We recommend contacting the local school district to confirm school assignments for this home.

    Get a cash offer in 3 minutes
    Find out how much your home could sell for in as little as 3 minutes with a no-obligation cash offer.
    Estimated market value
    $459,300
    Get a cash offer in 3 minutes
    Find out how much your home could sell for in as little as 3 minutes with a no-obligation cash offer.
    Estimated market value
    $459,300