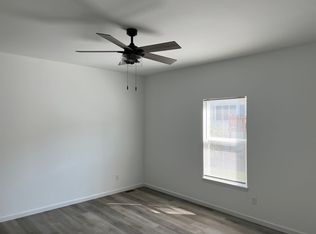
The Blake model, is 1,689 sq ft. brand new, walkout ranch located in the PROVIDENCE ESTATE SUBDIVISION in Foristell. This subdivision is easily accessible and close to all the amenities Wentzville has to offer. This beautiful home boasts a large owner's suite and two additional bedrooms on the main floor. The spacious owner's suite includes vaulted ceilings, walk-in closet, dual bowl vanity, large walk in shower with glass door and a garden tub. All three bedrooms are furnished with ceiling fans. The chef's kitchen is equipped with stainless-steel appliances and includes an oversized island and granite counter tops. The large family room is vaulted with a ceiling fan. An over-sized three car garage, with key pad and remote entry, is perfect for an active family. The large maintenance free deck overlooks the woods. In addition, the basement patio exits onto a concrete pad. Perfect for evening entertaining. The yard will have sod installed in the front and side yards completing the back yard with seed and straw.
THIS HOUSE IS ON TRENTON LANE AND NOT ON TRENTON PASS AS IT SHOWS ON HOTPADS.( Zillow and Trulia sites are fine )
Please contact me if you would like to tour the home. NOW AVAILABLE
One Year Lease Minimum. Tenant is responsible for the yard Maintenance.
House for rent
Accepts Zillow applications
$2,595/moFees may apply
10712 Trenton Ln, Foristell, MO 63348
3beds
1,639sqft
Price may not include required fees and charges. Price shown reflects the lease term provided. Learn more|
Single family residence
Available Mon Sep 21 2026
No pets
Air conditioner, central air
Hookups laundry
Attached garage parking
Central, forced air
What's special
Granite counter topsBrand new walkout ranchGarden tubDual bowl vanityOversized islandStainless-steel appliancesVaulted ceilings
- 23 hours |
- -- |
- -- |
Zillow last checked:
Listing updated:
Travel times
Facts & features
Interior
Bedrooms & bathrooms
- Bedrooms: 3
- Bathrooms: 2
- Full bathrooms: 2
Heating
- Central, Forced Air
Cooling
- Air Conditioner, Central Air
Appliances
- Included: Dishwasher, Microwave Oven, Oven
- Laundry: Hookups
Features
- Walk In Closet
- Flooring: Carpet, Hardwood
Interior area
- Total interior livable area: 1,639 sqft
Property
Parking
- Parking features: Attached, Garage, Off Street
- Has attached garage: Yes
- Details: Contact manager
Features
- Patio & porch: Patio
- Exterior features: Walk In Closet
Details
- Additional structures: Garage(s)
- Parcel number: 04130000018136000
Construction
Type & style
- Home type: SingleFamily
- Property subtype: Single Family Residence
Community & HOA
HOA
- Amenities included: Parking
Location
- Region: Foristell
Financial & listing details
- Lease term: 1 Year
Nearby apartments for rent



Price history
| Date | Event | Price |
|---|---|---|
| 8/20/2026 | Listed for rent | $2,595$2/sqft |
Source: Zillow Rentals Report a problem | ||
| 2/10/2026 | Listing removed | $377,900$231/sqft |
Source:  MARIS #25034588 Report a problem MARIS #25034588 Report a problem | ||
| 5/21/2025 | Listed for sale | $377,900$231/sqft |
Source: MARIS #25034588 Report a problem | ||
Neighborhood: 63348
Nearby schools
GreatSchools rating
- 9/10Wabash ElementaryGrades: K-5Distance: 2.9 mi
- 6/10North Point Middle SchoolGrades: 6-8Distance: 2.5 mi
- 8/10North Point High SchoolGrades: 9-12Distance: 2.3 mi