Welcome to Indian Creek Park Estates, where charm meets modern living! This beautifully updated home is full of character and thoughtful details. The soaring ceilings, elegant crown molding, and rich wood floors throughout create a seamless, warm flow. The bright, open kitchen is truly a cook’s dream, offering ample cabinet space, gorgeous countertops, and a cozy breakfast bar perfect for your morning coffee. The dining room is spacious enough for those special gatherings around a formal dining table, while the living room feels extra inviting with its stunning fireplace and mantle as the centerpiece. The updated half bath offers a sleek granite vanity and a chic, contemporary mirror. Upstairs, two generously sized en suite bedrooms each come with their own full bathrooms, giving everyone their own space. The second-floor landing offers a versatile bonus area, ideal for a home office, reading nook, or cozy sitting area. Step outside to your private, fenced-in backyard, complete with a gorgeous travertine patio—perfect for enjoying quiet mornings or hosting friends and family. The roof and HVAC system have both been replaced within the last 5 years, giving you peace of mind for years to come. Plus, the full basement provides ample storage or could be transformed into even more living space down the road. Located in the sought-after Blue Valley School District, this spacious townhome offers easy access to highways, shopping, and dining. With the HOA taking care of lawn care, trash, and snow removal, all that’s left for you to do is move in and start making memories in this lovely home!
Sold
Price Unknown
10712 W 116th St, Overland Park, KS 66210
2beds
1,464sqft
Townhouse
Built in 1986
2,465 Square Feet Lot
$312,100 Zestimate®
$--/sqft
$2,019 Estimated rent
Home value
$312,100
$290,000 - $334,000
$2,019/mo
Zestimate® history
Owner options
List your home for rent
$2,019/mo
Rent Zestimate®
Find your next renter with Zillow Rental Manager. Plus, with online applications, you can quickly screen prospective tenants – for free.
$2,019/mo
Rent Zestimate®
Refinance and save
$74/mo
Est. payment
Refinancing to a lower rate could help reduce your monthly payments and save thousands over the life of the loan.
$74/mo
Est. payment
Explore your selling options
Work with a Zillow partner agent
Leverage their expertise and Zillow's premium Showcase listings to get your home seen by more buyers.
Get startedList with your own agent
Get your home in front of millions of buyers by listing it on Zillow.
Learn how to do itSell it yourself
Take full control of how buyers see your home on Zillow by listing For Sale by Owner (FSBO).
List your homeWhat's special
Stunning fireplaceCozy breakfast barContemporary mirrorUpdated half bathGorgeous travertine patioBright open kitchenAmple cabinet space
Zillow last checked:
Listing updated:
Listed by:
Alicia Harwood 816-462-5391,
Realty One Group Encompass-KC North
Bought with:
Tashawn Newson, 00249777
Keller Williams Realty Partners Inc.
Source: Heartland MLS as distributed by MLS GRID,MLS#: 2509927
Facts & features
Interior
Bedrooms & bathrooms
- Bedrooms: 2
- Bathrooms: 3
- Full bathrooms: 2
- 1/2 bathrooms: 1
Primary bedroom
- Features: Ceiling Fan(s), Walk-In Closet(s)
- Level: Second
- Dimensions: 14.5 x 15.5
Bedroom 2
- Level: Second
- Dimensions: 15 x 12
Primary bathroom
- Features: Ceramic Tiles
- Level: Second
- Dimensions: 8.5 x 5
Bathroom 2
- Features: Ceramic Tiles
- Level: Second
- Dimensions: 8.5 x 5
Dining room
- Level: First
- Dimensions: 11.5 x 11
Great room
- Features: Ceiling Fan(s), Fireplace
- Level: First
- Dimensions: 19.5 x 11
Half bath
- Level: First
Kitchen
- Features: Granite Counters
- Level: First
- Dimensions: 11 x 8
Loft
- Level: Second
- Dimensions: 10.5 x 9
Heating
- Natural Gas
Cooling
- Electric
Appliances
- Included: Dishwasher, Disposal, Built-In Electric Oven
- Laundry: Main Level, Off The Kitchen
Features
- Ceiling Fan(s)
- Basement: Concrete,Interior Entry,Unfinished
- Number of fireplaces: 1
- Fireplace features: Gas Starter, Living Room
Interior area
- Total structure area: 1,464
- Total interior livable area: 1,464 sqft
- Finished area above ground: 1,464
- Finished area below ground: 0
Property
Parking
- Total spaces: 1
- Parking features: Attached, Garage Door Opener, Garage Faces Front
- Attached garage spaces: 1
Features
- Patio & porch: Patio
- Fencing: Wood
Lot
- Size: 2,465 Square Feet
- Features: City Limits, Level
Details
- Parcel number: NP34100004 0016A
Construction
Type & style
- Home type: Townhouse
- Architectural style: Traditional
- Property subtype: Townhouse
Materials
- Frame
- Roof: Composition
Condition
- Year built: 1986
Utilities & green energy
- Sewer: Public Sewer
- Water: Public
Community & HOA
Community
- Subdivision: Indian Creek Park Estates
HOA
- Has HOA: Yes
- HOA fee: $74 monthly
Location
- Region: Overland Park
Financial & listing details
- Tax assessed value: $244,600
- Annual tax amount: $2,670
- Date on market: 9/13/2024
- Exclusions: Fireplace
- Ownership: Private
- Road surface type: Paved
Price history
| Date | Event | Price |
|---|---|---|
| 1/10/2025 | Sold | -- |
Source:  Heartland MLS as distributed by MLS GRID #2509927 Report a problem Heartland MLS as distributed by MLS GRID #2509927 Report a problem | ||
| 12/23/2024 | Pending sale | $309,000$211/sqft |
Source: Heartland MLS as distributed by MLS GRID #2509927 Report a problem | ||
| 12/11/2024 | Contingent | $309,000$211/sqft |
Source: Heartland MLS as distributed by MLS GRID #2509927 Report a problem | ||
| 11/18/2024 | Price change | $309,000-1.9%$211/sqft |
Source: Heartland MLS as distributed by MLS GRID #2509927 Report a problem | ||
| 11/12/2024 | Price change | $314,9000%$215/sqft |
Source: Heartland MLS as distributed by MLS GRID #2509927 Report a problem | ||
| 10/17/2024 | Price change | $315,000-1.5%$215/sqft |
Source: Heartland MLS as distributed by MLS GRID #2509927 Report a problem | ||
| 9/30/2024 | Price change | $319,900-1.6%$219/sqft |
Source: Heartland MLS as distributed by MLS GRID #2509927 Report a problem | ||
| 9/13/2024 | Listed for sale | $325,000+140.7%$222/sqft |
Source: Heartland MLS as distributed by MLS GRID #2509927 Report a problem | ||
| 9/20/2016 | Sold | -- |
Source: Heartland MLS as distributed by MLS GRID #45001_1992024 Report a problem | ||
| 6/2/2016 | Pending sale | $135,000$92/sqft |
Source: ReeceNichols Leawood #1992024 Report a problem | ||
| 5/31/2016 | Listed for sale | $135,000$92/sqft |
Source: ReeceNichols Leawood #1992024 Report a problem | ||
| 5/28/2016 | Pending sale | $135,000$92/sqft |
Source: ReeceNichols Leawood #1992024 Report a problem | ||
| 5/17/2016 | Listed for sale | $135,000$92/sqft |
Source: ReeceNichols Leawood #1992024 Report a problem | ||
Public tax history
| Year | Property taxes | Tax assessment |
|---|---|---|
| 2025 | $2,807 +9.1% | $28,130 +8.9% |
| 2024 | $2,574 -3.6% | $25,829 -0.4% |
| 2023 | $2,670 +8.9% | $25,922 +10.8% |
| 2022 | $2,452 | $23,403 +9.2% |
| 2021 | -- | $21,436 -2.8% |
| 2020 | $2,474 | $22,057 +8.1% |
| 2019 | -- | $20,401 +6% |
| 2018 | -- | $19,252 +18.5% |
| 2017 | $1,930 -0.2% | $16,250 -0.1% |
| 2016 | $1,934 +5.6% | $16,273 +5.8% |
| 2015 | $1,832 +2.9% | $15,387 +2.4% |
| 2013 | $1,780 -5.1% | $15,031 +2.5% |
| 2012 | $1,876 +4.8% | $14,663 -8% |
| 2010 | $1,790 +5.7% | $15,939 |
| 2009 | $1,694 -5.9% | $15,939 -1.4% |
| 2008 | $1,800 +1.2% | $16,163 -1.7% |
| 2007 | $1,780 +8.1% | $16,445 +1.9% |
| 2006 | $1,646 | $16,135 +1.2% |
| 2005 | -- | $15,939 |
Find assessor info on the county website
Neighborhood: 66210
Nearby homes
- $281,7002 bd2 ba1.4k sqft10710 W 116th St, Overland Park, KS 66210Off Market
- $--3 bd4 ba2.3k sqft10714 W 116th St, Overland Park, KS 66210Sold
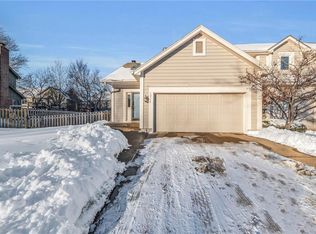
- $--3 bd3 ba1.6k sqft10708 W 116th St, Overland Park, KS 66210Sold

- $--3 bd3 ba2k sqft10718 W 116th St, Overland Park, KS 66210Sold

- $287,3002 bd2 ba1.5k sqft10706 W 116th St, Overland Park, KS 66210Off Market
- $355,2003 bd4 ba1.8k sqft10715 W 115th Pl, Overland Park, KS 66210Off Market
- $357,2003 bd4 ba1.8k sqft10713 W 115th Pl, Overland Park, KS 66210Off Market
- $348,7003 bd3 ba1.4k sqft10719 W 115th Pl, Overland Park, KS 66210Off Market
Nearby schools
GreatSchools rating
- 8/10Indian Valley Elementary SchoolGrades: K-5Distance: 0.6 mi
- 8/10Oxford Middle SchoolGrades: 6-8Distance: 1.1 mi
- 9/10Blue Valley Northwest High SchoolGrades: 9-12Distance: 2.1 mi
Schools provided by the listing agent
- Elementary: Indian Valley
- Middle: Oxford
- High: Blue Valley NW
Source: Heartland MLS as distributed by MLS GRID. This data may not be complete. We recommend contacting the local school district to confirm school assignments for this home.
Get a cash offer in 3 minutes
Find out how much your home could sell for in as little as 3 minutes with a no-obligation cash offer.
Estimated market value
$312,100
Get a cash offer in 3 minutes
Find out how much your home could sell for in as little as 3 minutes with a no-obligation cash offer.
Estimated market value
$312,100
- Kansas
- Johnson County
- Overland Park
- 66210
- 10712 W 116th St
Nearby cities
Nearby neighborhoods
Nearby zip codes
Other Overland Park Topics
