Skip main navigation
Off market
  • $860,000

    10712 W Indore Dr, Littleton, CO 80127

    4beds
    4,004sqft
    SingleFamily
    Built in 2006
    8,250 Square Feet Lot
    $860,000 Zestimate®
    $215/sqft
    $4,525 Estimated rent

    Home value

    $860,000

    $817,000 - $903,000

    $4,525/mo

    Zestimate® history
    Loading
    Loading...

    Owner options

    List your home for rent

    $4,525/mo

    Rent Zestimate®

    Find your next renter with Zillow Rental Manager. Plus, with online applications, you can quickly screen prospective tenants – for free.

    Learn more

    $4,525/mo

    Rent Zestimate®

    Refinance and save

    $5,117/mo

    Est. payment

    Refinancing to a lower rate could help reduce your monthly payments and save thousands over the life of the loan.

    See today's rates

    $5,117/mo

    Est. payment

    Explore your selling options

    Work with a Zillow partner agent

    Leverage their expertise and Zillow's premium Showcase listings to get your home seen by more buyers.

    Get started

    List with your own agent

    Get your home in front of millions of buyers by listing it on Zillow.

    Learn how to do it

    Sell it yourself

    Take full control of how buyers see your home on Zillow by listing For Sale by Owner (FSBO).

    List your home

    What's special

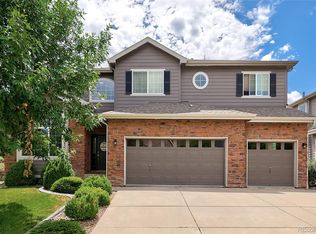
    This modern home in the gated community of Meadows Sanctuary is a great place to call home. The community of 88 luxury semi-custom and custom homes. It has coded access to Eagle Meadows Park, complete with sports field, tennis courts and gazebo. This 4 bedroom, 3 bath house has an open layout and a dramatic entryway. The kitchen is a chef's delight with a 5-piece gas range, wine fridge and double oven. Upstairs is a large landing area with enough room for an office or third living space. The master bedroom is gigantic and has been upgraded with hardwood floors and includes a 5 piece master on-suite. The backyard is a large private oasis and a great place to relax. The two TV's, in the living room and master bedroom, have been professionally installed and optimized for sound, they are included with the home (Sony Bravia 65" with sound bar and a Panasonic GT 65" with full surround sound). This home also includes an unfinished basement, which could be instant equity for the new owner.

    This property is not currently displayed as for sale or rent on Zillow. This may be different from what's on other websites or public sources.
    Facts & features

    Interior

    Bedrooms & bathrooms
    • Bedrooms: 4
    • Bathrooms: 4
    • Full bathrooms: 3
    • 1/2 bathrooms: 1
    Heating
    • Forced air, Gas
    Cooling
    • Central
    Appliances
    • Included: Dishwasher, Dryer, Garbage disposal, Microwave, Refrigerator, Washer
    Features
    • Ceiling Fan(s), Sound System, Granite Counters, Eat-in Kitchen, Open Floorplan, Five Piece Bath
    • Flooring: Tile, Carpet, Hardwood
    • Basement: Unfinished
    • Has fireplace: Yes
    • Fireplace features: Gas, Family Room, Gas Log
    Interior area
    • Total interior livable area: 4,004 sqft
    • Finished area below ground: 0.00

    Property

    Parking
    • Total spaces: 3
    • Parking features: Garage - Attached
    Features
    • Patio & porch: Patio
    • Exterior features: Stone, Vinyl, Brick, Cement / Concrete
    • Has view: Yes
    • View description: Park, Territorial, Water, City, Mountain
    • Has water view: Yes
    • Water view: Water
    Lot
    • Size: 8,250 Square Feet
    Details
    • Parcel number: 5928411131
    • Zoning description: P-D

    Construction

    Type & style
    • Home type: SingleFamily
    • Architectural style: Contemporary
    Materials
    • Frame
    • Roof: Composition
    Condition
    • Year built: 2006

    Utilities & green energy

    • Sewer: Public Sewer
    • Water: Public

    Community & HOA

    HOA
    • Has HOA: Yes
    • Services included: Trash, Maintenance Grounds, Road Maintenance
    • HOA fee: $135 monthly
    Location
    • Region: Littleton

    Financial & listing details

    • Price per square foot: $215/sqft
    • Tax assessed value: $956,604
    • Annual tax amount: $5,319
    • Road surface type: Paved

    Price history

    DateEventPrice
    2/25/2020Sold$625,000-2.3%$156/sqft
    Source: Public Record Report a problem
    1/7/2020Pending sale$640,000$160/sqft
    Source: Coldwell Banker Residential Brokerage - Southwest Metro at Highlands Ranch #3472287 Report a problem
    10/21/2019Price change$640,000-1.5%$160/sqft
    Source: Coldwell Banker Residential Brokerage - Southwest Metro at Highlands Ranch #3472287 Report a problem
    9/18/2019Price change$650,000-3.7%$162/sqft
    Source: Coldwell Banker Residential Brokerage - Southwest Metro at Highlands Ranch #3472287 Report a problem
    7/22/2019Price change$675,000-2.2%$169/sqft
    Source: Coldwell Banker Residential Brokerage - Southwest Metro at Highlands Ranch #3472287 Report a problem
    7/11/2019Price change$690,000+1.6%$172/sqft
    Source: Coldwell Banker Residential Brokerage - Southwest Metro at Highlands Ranch #3472287 Report a problem
    5/21/2019Price change$679,000-1.3%$170/sqft
    Source: Thrive Real Estate Group #7339804 Report a problem
    3/26/2019Price change$688,000-5.1%$172/sqft
    Source: Thrive Real Estate Group #7339804 Report a problem
    2/6/2019Price change$725,000-8.2%$181/sqft
    Source: Thrive Real Estate Group #7339804 Report a problem
    1/10/2019Listed for sale$790,000+85.9%$197/sqft
    Source: Thrive Real Estate Group #7339804 Report a problem
    6/29/2012Sold$425,000-3.4%$106/sqft
    Source: Public Record Report a problem
    3/23/2012Listed for sale$439,900+2.8%$110/sqft
    Source: RE/MAX Professionals #1076743 Report a problem
    4/11/2006Sold$428,013$107/sqft
    Source: Public Record Report a problem

    Public tax history

    YearProperty taxesTax assessment
    2025$5,319 +0%$59,787 +15.2%
    2024$5,317 +17.4%$51,908
    2023$4,529 -1.3%$51,908 +19.5%
    2022$4,590 +15%$43,447 -2.8%
    2021$3,992 $44,696 +14.7%
    2020$3,992 +1.2%$38,955
    2019$3,945 +6%$38,955 +9.5%
    2018$3,723 -7.4%$35,561
    2017$4,021 +5.4%$35,561 -6.3%
    2016$3,817 $37,966
    2015$3,817 +2.2%$37,966 +16.9%
    2014$3,734 +6.6%$32,484
    2013$3,504 +1.9%$32,484 -4.4%
    2012$3,440 -6.8%$33,992
    2011$3,692 +0.1%$33,992 -7.4%
    2010$3,689 +8.3%$36,710
    2009$3,408 +0.4%$36,710 +8.6%
    2008$3,396 +51.5%$33,810
    2007$2,241 -23.8%$33,810 +54.1%
    2006$2,942 -1.8%$21,940 -24.9%
    2005$2,996 +15.5%$29,230
    2004$2,594 +12.5%$29,230 +7%
    2003$2,305 -31%$27,320 -26.2%
    2002$3,341 +205.1%$37,000 +259.9%
    2001$1,095 +79.7%$10,280
    2000$609 $10,280
    Find assessor info on the county website

    Neighborhood: 80127

    Nearby schools

    GreatSchools rating
    Schools provided by the listing agent
    • Elementary: Ute Meadows
    • Middle: Deer Creek
    • High: Chatfield
    • District: Jefferson County R-1

    Source: The MLS. This data may not be complete. We recommend contacting the local school district to confirm school assignments for this home.

    Get a cash offer in 3 minutes
    Find out how much your home could sell for in as little as 3 minutes with a no-obligation cash offer.
    Estimated market value
    $860,000
    Get a cash offer in 3 minutes
    Find out how much your home could sell for in as little as 3 minutes with a no-obligation cash offer.
    Estimated market value
    $860,000