Skip main navigation
Closed
  • $90,000

    10712 W Silver Lake Dr #2018, Frankfort, IL 60423

    3beds
    --sqft
    Manufactured Home, Single Family Residence
    Built in 2000
    -- sqft lot
    $92,600 Zestimate®
    $--/sqft
    $-- Estimated rent

    Home value

    $92,600

    $85,000 - $101,000

    Not available

    Zestimate® history
    Loading
    Loading...

    Owner options

    List your home for rent

    Find your next renter with Zillow Rental Manager. Plus, with online applications, you can quickly screen prospective tenants – for free.

    Learn more
    Refinance and save

    $543/mo

    Est. payment

    Refinancing to a lower rate could help reduce your monthly payments and save thousands over the life of the loan.

    See today's rates

    $543/mo

    Est. payment

    Explore your selling options

    Work with a Zillow partner agent

    Leverage their expertise and Zillow's premium Showcase listings to get your home seen by more buyers.

    Get started

    List with your own agent

    Get your home in front of millions of buyers by listing it on Zillow.

    Learn how to do it

    Sell it yourself

    Take full control of how buyers see your home on Zillow by listing For Sale by Owner (FSBO).

    List your home

    What's special

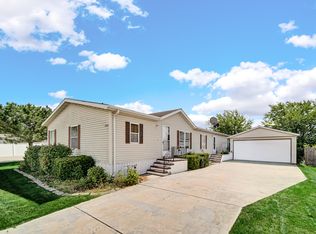
    The previous buyers just got rejected and now is your chance to get this great deal of a three bedroom two bath mobile home and Gateway Park!This 3 bedroom 1690 sq foot home boasts an open floor plan, a den/office/family room, vaulted ceilings, skylights And REMODELED BATHROOMS! The bright sunny kitchen has white cabinets, a work island PLUS a breakfast bar. There is plenty of kitchen storage in the numerous cabinets, pantry cupboard, and pantry closet! If you need accessibility, there is a ramp deck entrance, grab bars in bathrooms, 2 step in showers and, best of all, a handicapped accessible walk-in whirlpool tub!! What a convenient upgrade! The laundry room is conveniently located near the back door to the deck. You can store a ton of items in the spacious 2 car detached garage. Seller has lowered the price $5000 to allow for the roof replacement. This is a 55 and older community with no one under 19 allowed as a permanent resident. Non dangerous pets allowed. Ask for details. The lot covers water, sewer, and garbage. There a small fitness center at the clubhouse. New owners must pass credit application with the park. $45 for first applicant and $35 for second applicant. Seller requests AS-IS sale. Water softener stays but has never been used by owners but will stay "as-is". Agents related to owner.

    Zillow last checked:

    Listing updated:

    Listed by:

    Janet Scanlan 815-735-3730,

    Scanlan Realty LLC,

    Russell Scanlan 815-483-7575,

    Scanlan Realty LLC

    Bought with:

    Adam DeWit

    Village Realty, Inc.

    Source: MRED as distributed by MLS GRID,MLS#: 12402361MLS Logo

    Facts & features

    Interior

    Bedrooms & bathrooms
    • Bedrooms: 3
    • Bathrooms: 2
    • Full bathrooms: 2
    Rooms
    • Room types: No additional rooms
    Primary bedroom
    • Features: Flooring (Carpet), Bathroom (Full, Whirlpool & Sep Shwr)
    • Area: 168 Square Feet
    • Dimensions: 14X12
    Bedroom 2
    • Features: Flooring (Carpet)
    • Area: 132 Square Feet
    • Dimensions: 11X12
    Bedroom 3
    • Features: Flooring (Carpet)
    • Area: 120 Square Feet
    • Dimensions: 10X12
    Dining room
    • Features: Flooring (Carpet)
    • Area: 110 Square Feet
    • Dimensions: 10X11
    Family room
    • Features: Flooring (Carpet)
    • Area: 130 Square Feet
    • Dimensions: 13X10
    Kitchen
    • Features: Kitchen (Eating Area-Breakfast Bar, Eating Area-Table Space, Island, Pantry-Closet, Country Kitchen, Pantry), Flooring (Vinyl)
    • Area: 300 Square Feet
    • Dimensions: 25X12
    Laundry
    • Features: Flooring (Vinyl)
    • Level: Main
    • Area: 60 Square Feet
    • Dimensions: 10 X 6
    Living room
    • Features: Flooring (Carpet)
    • Area: 266 Square Feet
    • Dimensions: 14X19
    Heating
    • Natural Gas, Forced Air
    Cooling
    • Central Air
    Appliances
    • Included: Range, Microwave, Dishwasher, Refrigerator, Washer, Dryer
    • Laundry: In Unit
    Features
    • Cathedral Ceiling(s)
    • Windows: Skylight(s)

    Property

    Parking
    • Total spaces: 2
    • Parking features: Garage Door Opener, On Site, Leased, Detached, Garage
    • Garage spaces: 2
    • Has uncovered spaces: Yes
    Accessibility
    • Accessibility features: Bath Grab Bars, Ramp - Main Level, Roll-In Shower, Accessible Full Bath, Disability Access
    Features
    • Patio & porch: Deck
    • Park: Gateway II
    Details
    • Special conditions: None

    Construction

    Type & style
    • Home type: MobileManufactured
    • Property subtype: Manufactured Home, Single Family Residence
    Materials
    • Vinyl Siding
    • Roof: Asphalt
    Condition
    • New construction: No
    • Year built: 2000

    Utilities & green energy

    • Sewer: Public Sewer
    • Water: Public

    Community & HOA

    Community
    • Features: Clubhouse
    Location
    • Region: Frankfort

    Financial & listing details

    • Annual tax amount: $101
    • Date on market: 6/24/2025
    • Listing terms: Cash
    • Inclusions: Garage
    • Ownership: Leasehold
    • Body type: Double Wide

    Price history

    DateEventPrice
    8/12/2025Sold$90,000-5.2%
    Source: MRED as distributed by MLS GRID #12402361 Report a problem
    7/22/2025Contingent$94,900
    Source: MRED as distributed by MLS GRID #12402361 Report a problem
    7/16/2025Listed for sale$94,900
    Source: MRED as distributed by MLS GRID #12402361 Report a problem
    6/26/2025Contingent$94,900
    Source: MRED as distributed by MLS GRID #12402361 Report a problem
    6/24/2025Listed for sale$94,900
    Source: MRED as distributed by MLS GRID #12402361 Report a problem
    6/24/2025Listing removed$94,900
    Source: MRED as distributed by MLS GRID #12391302 Report a problem
    6/15/2025Price change$94,900-5%
    Source: MRED as distributed by MLS GRID #12391302 Report a problem
    6/13/2025Listed for sale$99,900
    Source: MRED as distributed by MLS GRID #12391302 Report a problem

    Public tax history

    Tax history is unavailable.

    Neighborhood: 60423

    Nearby schools

    GreatSchools rating
    Schools provided by the listing agent
    • District: 157C

    Source: MRED as distributed by MLS GRID. This data may not be complete. We recommend contacting the local school district to confirm school assignments for this home.

    Get a cash offer in 3 minutes
    Find out how much your home could sell for in as little as 3 minutes with a no-obligation cash offer.
    Estimated market value
    $92,600
    Get a cash offer in 3 minutes
    Find out how much your home could sell for in as little as 3 minutes with a no-obligation cash offer.
    Estimated market value
    $92,600