Welcome to the timeless charm of this classic 1964 mid-century all brick, 4774 sq ft ranch on a .8-acre lot along a peaceful creek. WOW! This is where your dream home begins. Full of character, abundance of space, natural light and ready for your personal touch! Featuring a Primary Ensuite with Full Bath, dual sink Granite vanity and shower, 2 additional spacious Bedrooms and Full Bath. What house has an eat-in Kitchen, Dining Room, Family Room, Great Room, Living Room on the Main Floor? This house does! The full walkout Basement expands your possibilities even further, with a Recreation Room (36x16), Laundry Room (26x16) with a Flex Space, and dedicated Workshop (26x17) space-ideal for hobbies, projects, and storage. The Utility Room houses the HVAC components, and additional storage. Step outside to the New Trex deck and savor a glass of wine or bourbon while the kids play football, run around, or just enjoy the serene picturesque, natural, retreat. The perfect yard for summer barbecues, quiet mornings, or evening relaxation. Bring your ideas and unlock the potential-this is where your dream home begins. While the home could use updating, it's a rare opportunity to put your personal touch and customize every detail to your style, on a home with great bones, timeless charm, and incredible space. Located in the award-winning Hamilton Southeastern School District, this property is not just a house-it's a place to raise a family, make memories, and grow into your dream home! Welcome home!
Sold
$585,000
10712 Wildwood Dr, Fishers, IN 46037
3beds
4,774sqft
Residential, Single Family Residence
Built in 1964
0.81 Acres Lot
$591,000 Zestimate®
$123/sqft
$2,765 Estimated rent
Home value
$591,000
$561,000 - $621,000
$2,765/mo
Zestimate® history
Owner options
List your home for rent
$2,765/mo
Rent Zestimate®
Find your next renter with Zillow Rental Manager. Plus, with online applications, you can quickly screen prospective tenants – for free.
$2,765/mo
Rent Zestimate®
Refinance and save
$3,620/mo
Est. payment
Refinancing to a lower rate could help reduce your monthly payments and save thousands over the life of the loan.
$3,620/mo
Est. payment
Explore your selling options
Work with a Zillow partner agent
Leverage their expertise and Zillow's premium Showcase listings to get your home seen by more buyers.
Get startedList with your own agent
Get your home in front of millions of buyers by listing it on Zillow.
Learn how to do itSell it yourself
Take full control of how buyers see your home on Zillow by listing For Sale by Owner (FSBO).
List your homeWhat's special
Family roomNew trex deckDining roomFull walkout basementGreat roomNatural lightEat-in kitchen
Zillow last checked:
Listing updated:
Listed by:
Lisa Antonacci 317-331-5129,
Compass Indiana, LLC
Bought with:
Non-BLC Member
MIBOR REALTOR® Association
Source: MIBOR as distributed by MLS GRID,MLS#: 22092813
Facts & features
Interior
Bedrooms & bathrooms
- Bedrooms: 3
- Bathrooms: 2
- Full bathrooms: 2
- Main level bathrooms: 2
- Main level bedrooms: 3
Primary bedroom
- Level: Main
- Area: 240 Square Feet
- Dimensions: 16x15
Bedroom 2
- Level: Main
- Area: 168 Square Feet
- Dimensions: 14x12
Bedroom 3
- Level: Main
- Area: 150 Square Feet
- Dimensions: 15x10
Breakfast room
- Level: Main
- Area: 84 Square Feet
- Dimensions: 12x7
Dining room
- Level: Main
- Area: 143 Square Feet
- Dimensions: 13x11
Family room
- Level: Main
- Area: 400 Square Feet
- Dimensions: 25x16
Foyer
- Features: Marble
- Level: Main
- Area: 90 Square Feet
- Dimensions: 15x6
Great room
- Level: Main
- Area: 440 Square Feet
- Dimensions: 22x20
Kitchen
- Level: Main
- Area: 272 Square Feet
- Dimensions: 17x16
Laundry
- Features: Tile-Ceramic
- Level: Basement
- Area: 416 Square Feet
- Dimensions: 26x16
Living room
- Level: Main
- Area: 266 Square Feet
- Dimensions: 19x14
Play room
- Level: Basement
- Area: 576 Square Feet
- Dimensions: 36x16
Utility room
- Features: Other
- Level: Basement
- Area: 468 Square Feet
- Dimensions: 36x13
Workshop
- Features: Other
- Level: Basement
- Area: 442 Square Feet
- Dimensions: 26x17
Heating
- Electric, Forced Air, Natural Gas, High Efficiency (90%+ AFUE )
Cooling
- Central Air, High Efficiency (SEER 16 +)
Appliances
- Included: Dishwasher, Dryer, Electric Water Heater, Disposal, Humidifier, Microwave, Electric Oven, Refrigerator, Free-Standing Freezer, Washer, Water Heater, Water Softener Owned
- Laundry: In Unit, Connections All, In Basement, Sink
Features
- Double Vanity, Breakfast Bar, Entrance Foyer, Hardwood Floors, High Speed Internet, Eat-in Kitchen, Wired for Data, Smart Thermostat, Supplemental Storage
- Flooring: Hardwood
- Windows: WoodWorkStain/Painted
- Basement: Ceiling - 9+ feet,Daylight,Exterior Entry,Finished,Roughed In,Walk-Out Access
- Number of fireplaces: 2
- Fireplace features: Basement, Family Room, Wood Burning
Interior area
- Total structure area: 4,774
- Total interior livable area: 4,774 sqft
- Finished area below ground: 2,387
Property
Parking
- Total spaces: 2
- Parking features: Attached
- Attached garage spaces: 2
- Details: Garage Parking Other(Finished Garage, Garage Door Opener, Keyless Entry, Service Door, Other)
Features
- Levels: One
- Stories: 1
- Patio & porch: Deck, Patio
Lot
- Size: 0.81 Acres
- Features: Mature Trees, Wooded, See Remarks, Other
Details
- Parcel number: 291505401002000007
- Horse amenities: None
Construction
Type & style
- Home type: SingleFamily
- Architectural style: Ranch
- Property subtype: Residential, Single Family Residence
Materials
- Brick
- Foundation: Block
Condition
- New construction: No
- Year built: 1964
Utilities & green energy
- Electric: 200+ Amp Service, Circuit Breakers, Fuses
- Water: Private
- Utilities for property: Electricity Connected, Sewer Connected, Water Connected
Community & HOA
Community
- Subdivision: Runnymede Estates
HOA
- Has HOA: No
Location
- Region: Fishers
Financial & listing details
- Price per square foot: $123/sqft
- Tax assessed value: $387,700
- Annual tax amount: $3,144
- Date on market: 4/3/2026
- Cumulative days on market: 11 days
- Electric utility on property: Yes
Price history
| Date | Event | Price |
|---|---|---|
| 4/30/2026 | Sold | $585,000-2.5%$123/sqft |
Source:  MIBOR as distributed by MLS GRID #22092813 Report a problem MIBOR as distributed by MLS GRID #22092813 Report a problem | ||
| 4/10/2026 | Pending sale | $599,999$126/sqft |
Source: MIBOR as distributed by MLS GRID #22092813 Report a problem | ||
| 4/3/2026 | Listed for sale | $599,999$126/sqft |
Source: MIBOR as distributed by MLS GRID #22092813 Report a problem | ||
Public tax history
| Year | Property taxes | Tax assessment |
|---|---|---|
| 2025 | $3,409 +8.4% | $387,700 +5.5% |
| 2024 | $3,144 +3.6% | $367,600 +2.9% |
| 2023 | $3,036 +7.3% | $357,300 +14.1% |
| 2022 | $2,829 +18.5% | $313,100 +9.1% |
| 2021 | $2,389 +7.3% | $287,100 +15.7% |
| 2020 | $2,227 -7.6% | $248,200 +6.3% |
| 2019 | $2,409 +6.2% | $233,500 |
| 2018 | $2,269 +0.6% | $233,500 +1.2% |
| 2017 | $2,257 +9.2% | $230,800 |
| 2016 | $2,067 -0.3% | $230,800 +1% |
| 2014 | $2,074 -1.2% | $228,500 |
| 2013 | $2,098 -1.3% | $228,500 +1.7% |
| 2012 | $2,126 -3.4% | $224,600 -4.7% |
| 2011 | $2,200 -1.4% | $235,800 |
| 2010 | $2,232 +15.6% | $235,800 |
| 2009 | $1,931 -12.1% | $235,800 |
| 2007 | $2,196 -13.1% | $235,800 +2.1% |
| 2006 | $2,528 | $231,000 +6% |
| 2005 | -- | $217,900 +117.5% |
| 2002 | $2,037 -1.5% | $100,200 +200% |
| 2001 | $2,067 | $33,400 |
Find assessor info on the county website
Neighborhood: 46037
Nearby homes
- $47,300-- bd-- ba-- sqftWinston Ln, Fishers, IN 46037Off Market
- $528,0003 bd2 ba3.8k sqft10548 Winston Ln, Fishers, IN 46037Off Market
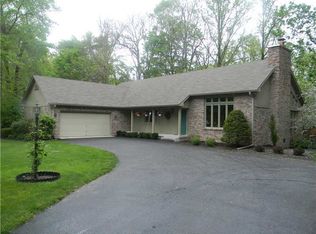
- $374,5003 bd3 ba3.2k sqft10511 Stelor Ct, Fishers, IN 46037Off Market
- $430,8003 bd1 ba3.4k sqft10705 Wildwood Dr, Fishers, IN 46037Off Market
- $345,0003 bd2 ba1.6k sqft10612 Wildwood Dr, Fishers, IN 46037Off Market
- $41,000-- bd-- ba-- sqft10548 Winston Ln, Fishers, IN 46037Off Market
- $382,0003 bd2 ba1.8k sqft10565 Winston Ln, Fishers, IN 46037Off Market
- $380,6004 bd4 ba2.2k sqft10557 Winston Ln, Fishers, IN 46037Off Market
Nearby schools
GreatSchools rating
- 9/10Lantern Road Elementary SchoolGrades: PK-4Distance: 1.6 mi
- 8/10Riverside Jr HighGrades: 7-8Distance: 4.2 mi
- 10/10Hamilton Southeastern High SchoolGrades: 9-12Distance: 4.1 mi
Schools provided by the listing agent
- Elementary: Lantern Road Elementary School
- Middle: Riverside Junior High
- High: Hamilton Southeastern HS
Source: MIBOR as distributed by MLS GRID. This data may not be complete. We recommend contacting the local school district to confirm school assignments for this home.
Get a cash offer in 3 minutes
Find out how much your home could sell for in as little as 3 minutes with a no-obligation cash offer.
Estimated market value
$591,000
Get a cash offer in 3 minutes
Find out how much your home could sell for in as little as 3 minutes with a no-obligation cash offer.
Estimated market value
$591,000
- Indiana
- Hamilton County
- Fishers
- 46037
- 10712 Wildwood Dr
Nearby cities
Nearby zip codes
Other Fishers Topics
