Exceptional split-bedroom floor planSpacious primary suite
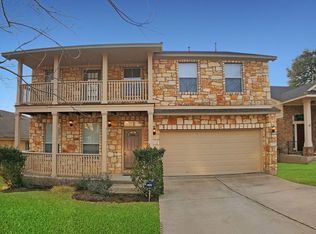
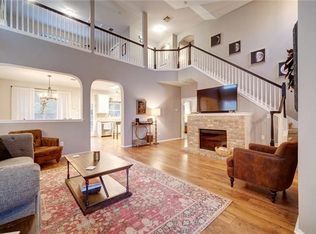
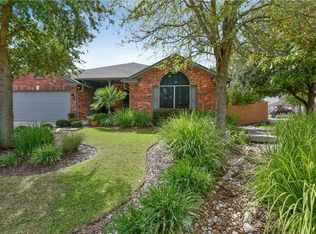
Tucked away in the highly sought-after neighborhood of Bauerle Ranch, 10713 Chippenhook Court offers the perfect blend of timeless charm, thoughtful design, and everyday livability. This beautiful, one-story white limestone home is designed with both comfort and functionality in mind. The 4-bedroom, 2 bath home features an exceptional split-bedroom floor plan that offers privacy and flexibility. The spacious primary suite is thoughtfully positioned on one side of the home with adjacent 4th bedroom or office, flex space or 2nd living area. On the opposite side of the home, 2 additional bedrooms and a full bath provide comfortable accommodations for family members or guests The open-concept flow allows the kitchen, dining, and living areas to seamlessly connect, while a cozy gas fireplace anchors the living room. Step outside to enjoy the covered outdoor patio overlooking the private backyard — an ideal setting for morning coffee, weekend gatherings, or simply enjoying the peaceful surroundings. The generous approximately .20 acre lot offers plenty of room to garden, play, or unwind in your own outdoor retreat. Located in one of SE Austin’s most loved communities, residents of Bauerle Ranch enjoy access to scenic parks, hike-and-bike trails, playgrounds, pool & green spaces woven throughout the neighborhood. Conveniently located near shopping, dining, and major commuter routes, this home combines the tranquility of neighborhood living with easy access to all that Austin has to offer. 2025 New HVAC, 2024 New Roof and Fence, 2023 Hot Water Heater Welcome Home.
66 days
|
449
|
36
|
Zillow last checked:
Listing updated:
Listed by:
Kemper Richardson(512) 263-3282,
Moreland Properties(512) 263-3282
Source: Unlock MLS,MLS#: 2462078
Loading...
Facts & features
Interior
Bedrooms & bathrooms
Bedrooms: 4
Bathrooms: 2
Full bathrooms: 2
Main level bedrooms: 4
Primary bedroom
Description: Primary Bedroom
Features: CATHC, Ceiling Fan(s), Full Bath, Walk-In Closet(s)
Included: Dishwasher, Gas Range, Microwave, Free-Standing Gas Range
Features
Ceiling Fan(s), High Ceilings, Vaulted Ceiling(s), Double Vanity, Electric Dryer Hookup, No Interior Steps, Open Floorplan, Primary Bedroom on Main, Walk-In Closet(s)
Explore the cost of this home by adjusting the details. Changes won't be saved.
Principal & interest
$1,547
Mortgage insurance
$0
Property taxes
$170
Home insurance
$105
HOA fees
$0
Utilities
Not included
All calculations are estimates and provided by Zillow, Inc. for informational purposes only. Actual amounts may vary.
HOA fees may include property taxes on listings classified as Co-Ops. Contact the listing agent and/or owner for fee details.
Mortgage interest rates are dependent on a number of factors, including credit score, down payment, and repayment length. Interest rate data provided by Zillow Group Marketplace, Inc. as of 1/1/1970 from various mortgage lenders with which we have lead or other similar arrangements; the Estimated Payment is an average of those rates.
See how much you could borrow to make a competitive offer.