Skip main navigation
Sold for $431,000
  • $431,000

    10713 Deepbrook Dr, Riverview, FL 33569

    4beds
    1,770sqft
    Single Family Residence
    Built in 2001
    0.27 Acres Lot
    $437,700 Zestimate®
    $244/sqft
    $2,803 Estimated rent

    Home value

    $437,700

    $416,000 - $460,000

    $2,803/mo

    Zestimate® history
    Loading
    Loading...

    Owner options

    List your home for rent

    $2,803/mo

    Rent Zestimate®

    Find your next renter with Zillow Rental Manager. Plus, with online applications, you can quickly screen prospective tenants – for free.

    Learn more

    $2,803/mo

    Rent Zestimate®

    Refinance and save

    $2,959/mo

    Est. payment

    Refinancing to a lower rate could help reduce your monthly payments and save thousands over the life of the loan.

    See today's rates

    $2,959/mo

    Est. payment

    Explore your selling options

    Work with a Zillow partner agent

    Leverage their expertise and Zillow's premium Showcase listings to get your home seen by more buyers.

    Get started

    List with your own agent

    Get your home in front of millions of buyers by listing it on Zillow.

    Learn how to do it

    Sell it yourself

    Take full control of how buyers see your home on Zillow by listing For Sale by Owner (FSBO).

    List your home

    What's special

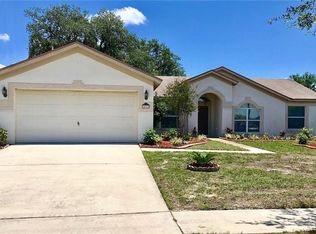
    Quick Close! Pool Home, oversized lot and no carpet! Welcome to your dream home in Riverview, Florida! Nestled on a spacious 1/4 acre lot, this meticulously maintained residence offers the perfect blend of comfort, convenience, and luxury living. As you step into this inviting home, you're greeted by the warmth of laminate flooring that flows seamlessly throughout the open-concept floor plan. The living spaces have plenty of natural light, creating an airy and welcoming ambiance. The heart of the home is the open kitchen, equipped with newer stainless steel appliances, providing both style and functionality for the aspiring chef. Whether you're hosting a casual gathering or preparing a gourmet meal, this kitchen is sure to inspire and welcome many guests. With four generously sized bedrooms, there's ample space for the everyone to unwind and recharge. The master suite offers a serene retreat, complete with an ensuite bath for added privacy and convenience. The roof replaced in 2019 and water heater in 2020. Step outside into your own private oasis, where relaxation awaits you. The screened heated pool and spa beckon for leisurely afternoons spent soaking up the Florida sunshine or enjoying a refreshing dip. The pool/spa was recently resurfaced. The separate screen area from the lanai ensures safety and separation, providing peace of mind for families. The expansive backyard offers plenty of room for outdoor entertainment and recreation, making it the perfect setting for hosting barbecues, pool parties, or simply enjoying al fresco dining under the stars. Additional features of this exceptional home include a three-car garage, fully fenced yard for added privacy, hurricane shutters, and newer windows for enhanced security and peace of mind. Conveniently located close to shops, restaurants, highways, and medical offices, this home offers easy access to all the amenities Riverview has to offer. Plus, with great schools nearby, it's an ideal place to raise a family. Don't miss out on the opportunity to make this your forever home. Schedule a showing today and experience luxury living at its finest!

    Zillow last checked:

    Listing updated:

    Listing Provided by:

    Lisa Tackus 813-310-2333,

    ALIGN RIGHT REALTY RIVERVIEW 813-563-5995

    Bought with:

    Laurijean Wright, 3413114

    TAMPA LUXURY REAL ESTATE GROUP INC

    Source: Stellar MLS,MLS#: T3531561MLS LogoOriginating MLS: Tampa

    Facts & features

    Interior

    Bedrooms & bathrooms
    • Bedrooms: 4
    • Bathrooms: 2
    • Full bathrooms: 2
    Primary bedroom
    • Features: Walk-In Closet(s)
    • Level: First
    • Dimensions: 14x12
    Bedroom 2
    • Features: Built-in Closet
    • Level: First
    • Dimensions: 12x11
    Bedroom 3
    • Features: Built-in Closet
    • Level: First
    • Dimensions: 12x11
    Bedroom 4
    • Features: Built-in Closet
    • Level: First
    • Dimensions: 11x11
    Dining room
    • Level: First
    • Dimensions: 14x10
    Kitchen
    • Level: First
    • Dimensions: 12x10
    Living room
    • Level: First
    • Dimensions: 14x11
    Heating
    • Central
    Cooling
    • Central Air
    Appliances
    • Included: Dishwasher, Dryer, Electric Water Heater, Microwave, Range, Refrigerator, Washer
    • Laundry: Laundry Room
    Features
    • Ceiling Fan(s), Eating Space In Kitchen, Kitchen/Family Room Combo, Open Floorplan, Thermostat, Walk-In Closet(s)
    • Flooring: Laminate
    • Windows: Hurricane Shutters
    • Has fireplace: No
    Interior area
    • Total structure area: 2,961
    • Total interior livable area: 1,770 sqft

    Property

    Parking
    • Total spaces: 3
    • Parking features: Driveway
    • Attached garage spaces: 3
    • Has uncovered spaces: Yes
    Features
    • Levels: One
    • Stories: 1
    • Patio & porch: Screened
    • Exterior features: Irrigation System, Sidewalk
    • Has private pool: Yes
    • Pool features: Gunite, Heated, In Ground, Screen Enclosure
    • Has spa: Yes
    • Spa features: In Ground
    • Fencing: Fenced
    Lot
    • Size: 0.27 Acres
    • Features: Oversized Lot
    Details
    • Parcel number: U2630202TJ00000100033.0
    • Zoning: PD
    • Special conditions: None

    Construction

    Type & style
    • Home type: SingleFamily
    • Architectural style: Contemporary
    • Property subtype: Single Family Residence
    Materials
    • Stucco
    • Foundation: Slab
    • Roof: Shingle
    Condition
    • New construction: No
    • Year built: 2001

    Utilities & green energy

    • Sewer: Public Sewer
    • Water: Public
    • Utilities for property: Cable Available, Electricity Connected, Public, Sewer Connected, Street Lights, Water Connected

    Community & neighborhood

    Community
    • Community features: Park, Playground, Sidewalks
    Location
    • Region: Riverview
    • Subdivision: BOYETTE SPGS SEC A UN #7

    HOA & financial

    HOA
    • Has HOA: Yes
    • HOA fee: $3 monthly
    • Association name: Boyette Springs HOA
    Other fees
    • Pet fee: $0 monthly
    Other financial information
    • Total actual rent: 0

    Other

    Other facts
    • Listing terms: Cash,Conventional,FHA,VA Loan
    • Ownership: Fee Simple
    • Road surface type: Paved

    Price history

    DateEventPrice
    8/2/2024Sold$431,000+1.4%$244/sqft
    Source: Stellar MLS #T3531561 Report a problem
    7/25/2024Pending sale$425,000$240/sqft
    Source: Stellar MLS #T3531561 Report a problem
    7/20/2024Listed for sale$425,000$240/sqft
    Source: Stellar MLS #T3531561 Report a problem
    6/17/2024Pending sale$425,000$240/sqft
    Source: Stellar MLS #T3531561 Report a problem
    6/13/2024Listed for sale$425,000+51%$240/sqft
    Source: Stellar MLS #T3531561 Report a problem
    10/26/2020Sold$281,500+0.5%$159/sqft
    Source: Stellar MLS #T3257836 Report a problem
    8/19/2020Pending sale$280,000$158/sqft
    Source: KELLER WILLIAMS REALTY #T3257836 Report a problem
    8/18/2020Listed for sale$280,000$158/sqft
    Source: KELLER WILLIAMS REALTY #T3257836 Report a problem
    8/9/2020Pending sale$280,000$158/sqft
    Source: KELLER WILLIAMS REALTY #T3257836 Report a problem
    8/6/2020Listed for sale$280,000+14.3%$158/sqft
    Source: KELLER WILLIAMS REALTY #T3257836 Report a problem
    3/11/2019Sold$245,000-2%$138/sqft
    Source: Public Record Report a problem
    2/7/2019Pending sale$249,900$141/sqft
    Source: RE/MAX Bay To Bay #T3155311 Report a problem
    2/5/2019Listed for sale$249,900+80.8%$141/sqft
    Source: RE/MAX BAY TO BAY #T3155311 Report a problem
    4/4/2001Sold$138,200$78/sqft
    Source: Public Record Report a problem

    Public tax history

    YearProperty taxesTax assessment
    2025$6,791 +57%$372,229 +48.8%
    2024$4,325 +3.7%$250,220 +3%
    2023$4,169 +5%$242,932 +3%
    2022$3,972 +1.5%$235,856 +3%
    2021$3,914 +54.7%$228,986 +48.4%
    2020$2,530 +7.7%$154,259 +18%
    2019$2,350 $130,737 +1.9%
    2018$2,350 +2.3%$128,299 -27.2%
    2017$2,297 +2%$176,324 +43.3%
    2016$2,253 +1.9%$123,075 +0.7%
    2015$2,212 +0%$122,219 +0.8%
    2014$2,211 $121,249 +1.5%
    2013$2,211 +0.5%$119,457 +1.7%
    2012$2,200 -3.9%$117,460 -3.3%
    2011$2,289 -8.6%$121,434 -8.7%
    2010$2,503 -14.1%$133,020 -12%
    2009$2,914 -7.9%$151,168 -8.6%
    2008$3,164 -5%$165,358 +3%
    2007$3,329 -4.5%$160,542 +2.5%
    2006$3,485 +0.4%$156,626 +3%
    2005$3,470 $152,064 +3%
    2004-- $147,635 +3.5%
    2003-- $142,601 +14.6%
    2002-- $124,487 +351.7%
    2001-- $27,562
    2000$1,004 $27,562

    Find assessor info on the county website

    Neighborhood: Boyette Springs

    Nearby schools

    GreatSchools rating
    Schools provided by the listing agent
    • Elementary: Boyette Springs-HB
    • Middle: Rodgers-HB
    • High: Newsome-HB

    Source: Stellar MLS. This data may not be complete. We recommend contacting the local school district to confirm school assignments for this home.

    Get a cash offer in 3 minutes
    Find out how much your home could sell for in as little as 3 minutes with a no-obligation cash offer.
    Estimated market value
    $437,700
    Get a cash offer in 3 minutes
    Find out how much your home could sell for in as little as 3 minutes with a no-obligation cash offer.
    Estimated market value
    $437,700