Skip main navigation
Sold for $1,025,000
  • Listed by: Time Residential Realty • Robert Thomas • Contact: 818-247-9000
    Bought with: The Dara Group Inc.
    $1,025,000

    10713 Longford St, Sylmar, CA 91342

    3beds
    1,908sqft
    Single Family Residence
    Built in 1964
    0.26 Acres Lot
    $1,063,500 Zestimate®
    $537/sqft
    $3,829 Estimated rent

    Home value

    $1,063,500

    $1.01M - $1.12M

    $3,829/mo

    Zestimate® history
    Loading
    Loading...

    Owner options

    List your home for rent

    $3,829/mo

    Rent Zestimate®

    Find your next renter with Zillow Rental Manager. Plus, with online applications, you can quickly screen prospective tenants – for free.

    Learn more

    $3,829/mo

    Rent Zestimate®

    Refinance and save

    $6,531/mo

    Est. payment

    Refinancing to a lower rate could help reduce your monthly payments and save thousands over the life of the loan.

    See today's rates

    $6,531/mo

    Est. payment

    Explore your selling options

    Work with a Zillow partner agent

    Leverage their expertise and Zillow's premium Showcase listings to get your home seen by more buyers.

    Get started

    List with your own agent

    Get your home in front of millions of buyers by listing it on Zillow.

    Learn how to do it

    Sell it yourself

    Take full control of how buyers see your home on Zillow by listing For Sale by Owner (FSBO).

    List your home

    What's special

    Large backyardLarge windowsLarge glassCentral air conditioningParquet wood flooringDual pane vinyl windowsTiled shower
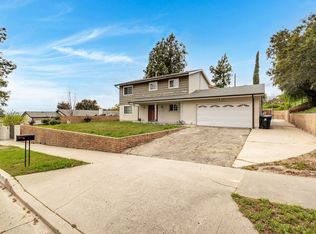
    Very Special Family Home Located in the exclusive and tranquil Lake View Terrace community. Spanning an impressive 1,908 square feet, this 3 bedroom, 2.5 bathroom residence has large windows allowing for the interior to be bathed in natural light. Set on a generous quarter-acre lot encompassing 11,258 square feet. Seller owned Solar Panels are on the roof and help to drastically lower your electricity bill. Forced Air Furnace and Central Air Conditioning with smart thermostat. Copper plumbing. The beautiful glass accented front door opens to a formal entry, living room that features parquet wood flooring, while the kitchen has ceramic floors. The large family kitchen boasts butcher block and stainless steel counters and opens into the Dining area overlooking the large backyard. The primary bedroom is generously proportioned and features a inviting ensuite bathroom with a luxurious freestanding cast iron tub, beautiful double vanity in white with Carrara marble top, and a large glass and tiled shower, accompanied by three additional well-sized bedrooms with mirrored closet doors. A stone fireplace in the Living Room adds warmth to the comfortable living space. Throughout the home, dual pane vinyl windows and large sliders provide both aesthetic appeal and energy efficiency. The Family Room is located on a seperate level of the house with a private 1/2 bath and direct access to the garage and also a view of the backyard. Outside, the property boasts a sprawling backyard paradise, complete with a putting green and bonus shed used as an office. The fenced yard provides a secure place for children and pets. Many fruit trees (Red Bartlett pear, 2x Orange, Hass Avocado, Pommelo, Peach, lemon). Additionally, there is also a large tool storage shed on the side of the house. The attached two car finished garage has an ample amount of shelving for storage and includes a Laundry area, smart automatic garage door opener and a concrete driveway. Nestled in the picturesque Foothills, Lake View Terrace offers convenient access to the 210 and 118 Freeways, as well as proximity to equestrian trails, Hansen Dam, the Angeles National Golf Course, and a myriad of other amenities and attractions. Don't miss the chance to experience this extraordinary residence. Schedule your viewing today!

    Zillow last checked:

    Listing updated:

    Listed by:

    Robert Thomas DRE #00667435 rlt3210@sbcglobal.net,

    Time Residential Realty

    Bought with:

    Dina Darbidian, DRE #01971335

    The Dara Group Inc.

    Source: CRMLS,MLS#: GD24001776MLS LogoOriginating MLS: California Regional MLS

    Facts & features

    Interior

    Bedrooms & bathrooms
    • Bedrooms: 3
    • Bathrooms: 3
    • Full bathrooms: 2
    • 1/2 bathrooms: 1
    • Main level bathrooms: 1
    Rooms
    • Room types: Bonus Room, Bedroom, Entry/Foyer, Family Room, Kitchen, Living Room, Primary Bedroom
    Primary bedroom
    • Features: Primary Suite
    Bedroom
    • Features: All Bedrooms Up
    Bathroom
    • Features: Bathtub, Dual Sinks, Low Flow Plumbing Fixtures, Remodeled, Separate Shower, Tub Shower, Upgraded, Walk-In Shower
    Heating
    • Central
    Cooling
    • Central Air
    Appliances
    • Included: Dishwasher, Electric Range, Disposal
    • Laundry: In Garage
    Features
    • Eat-in Kitchen, All Bedrooms Up, Primary Suite
    • Flooring: Carpet, See Remarks, Tile, Wood
    • Has fireplace: Yes
    • Fireplace features: Living Room
    • Common walls with other units/homes: No Common Walls
    Interior area
    • Total interior livable area: 1,908 sqft

    Property

    Parking
    • Total spaces: 2
    • Parking features: Concrete, Door-Single, Garage Faces Front, Garage, Garage Door Opener
    • Attached garage spaces: 2
    Features
    • Levels: Two,Multi/Split
    • Stories: 2
    • Entry location: Front Door
    • Pool features: None
    • Has view: Yes
    • View description: Neighborhood
    Lot
    • Size: 0.26 Acres
    • Features: Back Yard, Front Yard, Sprinklers In Front, Lawn
    Details
    • Parcel number: 2529016015
    • Zoning: LARE11
    • Special conditions: Standard

    Construction

    Type & style
    • Home type: SingleFamily
    • Architectural style: Traditional
    • Property subtype: Single Family Residence
    Materials
    • Foundation: Slab
    Condition
    • New construction: No
    • Year built: 1964

    Utilities & green energy

    • Electric: Electricity - On Property, Photovoltaics Seller Owned
    • Sewer: Public Sewer
    • Water: Public
    • Utilities for property: Natural Gas Connected, Sewer Connected, Water Connected

    Community & HOA

    Community
    • Features: Curbs, Sidewalks
    Location
    • Region: Sylmar

    Financial & listing details

    • Price per square foot: $537/sqft
    • Tax assessed value: $1,045,500
    • Annual tax amount: $12,880
    • Date on market: 1/5/2024
    • Cumulative days on market: 5 days
    • Listing terms: Cash,Cash to New Loan,Conventional
    • Road surface type: Paved

    Price history

    DateEventPrice
    2/6/2024Sold$1,025,000+5.1%$537/sqft
    Source: CRMLS #GD24001776 Report a problem
    1/27/2024Pending sale$974,950$511/sqft
    Source: CRMLS #GD24001776 Report a problem
    1/12/2024Contingent$974,950$511/sqft
    Source: CRMLS #GD24001776 Report a problem
    1/5/2024Listed for sale$974,950+80.5%$511/sqft
    Source: CRMLS #GD24001776 Report a problem
    12/18/2015Sold$540,000+2.9%$283/sqft
    Source: Public Record Report a problem
    12/4/2015Pending sale$525,000$275/sqft
    Source: Keller Williams - Pasadena #315010096 Report a problem
    10/9/2015Listed for sale$525,000+90.9%$275/sqft
    Source: Keller Williams - Pasadena #315010096 Report a problem
    2/28/2002Sold$275,000$144/sqft
    Source: Public Record Report a problem

    Public tax history

    YearProperty taxesTax assessment
    2025$12,880 +61.7%$1,045,500 +66.8%
    2024$7,967 +1.9%$626,708 +2%
    2023$7,817 +4.8%$614,421 +2%
    2022$7,463 +1.3%$602,374 +2%
    2021$7,368 -1%$590,564 +1%
    2020$7,438 $584,510 +2%
    2019$7,438 +5.4%$573,050 +2%
    2018$7,059 $561,815 +2%
    2017$7,059 +2.2%$550,800 +2%
    2016$6,907 +2.4%$540,000 +59.8%
    2015$6,743 +57.8%$338,017 +2%
    2014$4,275 $331,397 +2.5%
    2012-- $323,432 +2%
    2011-- $317,091 +0.8%
    2010-- $314,722 -0.2%
    2009-- $315,471 +2%
    2008-- $309,286 +2%
    2007-- $303,222 +2%
    2006-- $297,278
    2005-- $297,278 +4%
    2004-- $285,736 +1.9%
    2003-- $280,500 +39.7%
    2002-- $200,822 +4%
    2000-- $193,025
    Find assessor info on the county website

    Neighborhood: Lakeview Terrace

    Nearby schools

    GreatSchools rating
    Get a cash offer in 3 minutes
    Find out how much your home could sell for in as little as 3 minutes with a no-obligation cash offer.
    Estimated market value
    $1,063,500
    Get a cash offer in 3 minutes
    Find out how much your home could sell for in as little as 3 minutes with a no-obligation cash offer.
    Estimated market value
    $1,063,500