Skip main navigation
Sold for $1,325,000
  • $1,325,000

    10713 Meadow Stable Ln, Union, KY 41091

    6beds
    5,872sqft
    Single Family Residence, Residential
    Built in 2002
    0.45 Acres Lot
    $-- Zestimate®
    $226/sqft
    $5,204 Estimated rent

    Home value

    Not available

    Estimated sales range

    Not available

    $5,204/mo

    Zestimate® history
    Loading
    Loading...

    Owner options

    List your home for rent

    $5,204/mo

    Rent Zestimate®

    Find your next renter with Zillow Rental Manager. Plus, with online applications, you can quickly screen prospective tenants – for free.

    Learn more

    $5,204/mo

    Rent Zestimate®

    Refinance and save

    $7,007/mo

    Est. payment

    Refinancing to a lower rate could help reduce your monthly payments and save thousands over the life of the loan.

    See today's rates

    $7,007/mo

    Est. payment

    Explore your selling options

    Work with a Zillow partner agent

    Leverage their expertise and Zillow's premium Showcase listings to get your home seen by more buyers.

    Get started

    List with your own agent

    Get your home in front of millions of buyers by listing it on Zillow.

    Learn how to do it

    Sell it yourself

    Take full control of how buyers see your home on Zillow by listing For Sale by Owner (FSBO).

    List your home

    What's special

    Coffered and trey ceilingsBreathtaking golf course viewsUpdated wet barHeated floorsThoughtful architectural detailsElegant countertopsConvenient outdoor pool bath
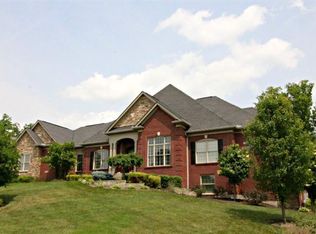
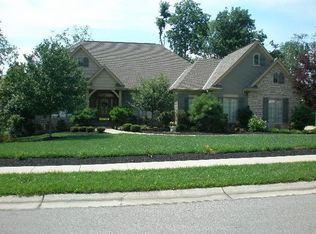
    Located on the 11th fairway of Triple Crown Country Club, this exceptional home offers six bedrooms, four full baths, and two half baths, including a convenient outdoor pool bath. The first-floor primary suite is a true retreat, featuring a beautifully updated spa-like bathroom with heated floors. The renovated kitchen is equally impressive, showcasing an oversized island, custom cabinetry, and elegant countertops, perfect for both everyday living and entertaining. Thoughtful architectural details are found throughout the main level, including coffered and trey ceilings, hardwood flooring, a butler's pantry, and custom built-ins. Two separate staircases provide access to the lower level—one from the grand foyer and another from the garage—adding both function and convenience. The second floor offers three spacious bedrooms and two full baths, including a Jack and Jill layout. The finished lower level expands the living space with an updated wet bar, a large family room, two additional bedrooms (one currently used as an exercise room), a full bath, and an oversized storage room. Step outside to an entertainer's paradise with breathtaking golf course views, a heated pool with attached hot tub, an outdoor bar complete with built-in grills, an outdoor half bath, and a wood-burning fireplace with comfortable seating area. All of this is located within walking distance to Triple Crown Country Club, making this home the perfect blend of luxury, comfort, and lifestyle.

    Zillow last checked:

    Listing updated:

    Listed by:

    Jennifer Oney-Hill 859-802-2278,

    RE/MAX Victory + Affiliates

    Bought with:

    Susan Huff, 181847

    Huff Realty - Florence

    Source: NKMLS,MLS#: 639215MLS Logo

    Facts & features

    Interior

    Bedrooms & bathrooms
    • Bedrooms: 6
    • Bathrooms: 6
    • Full bathrooms: 4
    • 1/2 bathrooms: 2
    Primary bedroom
    • Features: Bath Adjoins, Hardwood Floors
    • Level: First
    • Area: 272
    • Dimensions: 17 x 16
    Bedroom 2
    • Features: Bath Adjoins
    • Level: Second
    • Area: 176
    • Dimensions: 11 x 16
    Bedroom 3
    • Features: Bath Adjoins
    • Level: Second
    • Area: 196
    • Dimensions: 14 x 14
    Bedroom 4
    • Features: Bath Adjoins
    • Level: Second
    • Area: 176
    • Dimensions: 11 x 16
    Bedroom 5
    • Features: See Remarks
    • Level: Lower
    • Area: 224
    • Dimensions: 16 x 14
    Other
    • Features: Built-in Features
    • Level: First
    • Area: 144
    • Dimensions: 12 x 12
    Other
    • Description: Wet Bar
    • Features: Bookcases
    • Level: Lower
    • Area: 1312
    • Dimensions: 41 x 32
    Dining room
    • Features: Chandelier
    • Level: First
    • Area: 196
    • Dimensions: 14 x 14
    Entry
    • Features: Entrance Foyer
    • Level: First
    • Area: 100
    • Dimensions: 10 x 10
    Exercise room
    • Description: Bedroom 6
    • Features: See Remarks
    • Level: Lower
    • Area: 192
    • Dimensions: 16 x 12
    Great room
    • Features: Fireplace(s)
    • Level: First
    • Area: 384
    • Dimensions: 16 x 24
    Kitchen
    • Features: Gourmet Kitchen, Pantry
    • Level: First
    • Area: 648
    • Dimensions: 27 x 24
    Laundry
    • Features: Utility Sink
    • Level: First
    • Area: 108
    • Dimensions: 12 x 9
    Living room
    • Level: First
    • Area: 170
    • Dimensions: 17 x 10
    Heating
    • Has Heating (Unspecified Type)
    Cooling
    • Central Air
    Appliances
    • Included: Gas Cooktop, Gas Oven, Convection Oven, Dishwasher, Disposal, Double Oven, Microwave, Refrigerator
    • Laundry: Main Level
    Features
    • Kitchen Island, Wet Bar, Walk-In Closet(s), Tray Ceiling(s), Storage, Pantry, Granite Counters, Entrance Foyer, Double Vanity, Crown Molding, Coffered Ceiling(s), Bookcases, Built-in Features, Butler's Pantry, Ceiling Fan(s), High Ceilings, Recess Ceiling(s), Recessed Lighting, Master Downstairs
    • Doors: Barn Door(s), Multi Panel Doors
    • Windows: Wood Frames
    • Has basement: Yes
    • Number of fireplaces: 3
    • Fireplace features: Gas, Wood Burning
    Interior area
    • Total structure area: 5,872
    • Total interior livable area: 5,872 sqft

    Property

    Parking
    • Total spaces: 3
    • Parking features: Driveway, Garage Door Opener, Garage Faces Side
    • Garage spaces: 3
    • Has uncovered spaces: Yes
    Features
    • Levels: Two
    • Stories: 2
    • Patio & porch: Patio
    • Exterior features: Outdoor Grill
    • Pool features: In Ground
    • Fencing: Wrought Iron
    • Has view: Yes
    • View description: Golf Course
    Lot
    • Size: 0.45 Acres
    • Dimensions: 131 x 147 x 132 x 148
    • Features: On Golf Course
    Details
    • Parcel number: 064.1307006.00
    • Zoning description: Residential

    Construction

    Type & style
    • Home type: SingleFamily
    • Architectural style: Traditional
    • Property subtype: Single Family Residence, Residential
    Materials
    • Brick
    • Foundation: Poured Concrete
    • Roof: Shingle
    Condition
    • Existing Structure
    • New construction: No
    • Year built: 2002

    Utilities & green energy

    • Sewer: Public Sewer
    • Water: Public
    • Utilities for property: Natural Gas Available, Sewer Available, Water Available

    Community & neighborhood

    Location
    • Region: Union

    HOA & financial

    HOA
    • Has HOA: Yes
    • HOA fee: $500 annually
    • Amenities included: Dog Park, Playground, Tennis Court(s), Trail(s)

    Other

    Other facts
    • Road surface type: Paved

    Price history

    DateEventPrice
    3/31/2026Sold$1,325,000$226/sqft
    Source: NKMLS #639215 Report a problem
    1/23/2026Pending sale$1,325,000$226/sqft
    Source: NKMLS #639215 Report a problem
    1/14/2026Listed for sale$1,325,000+58.7%$226/sqft
    Source: NKMLS #639215 Report a problem
    5/2/2016Sold$835,000-4.6%$142/sqft
    Source: Agent Provided Report a problem
    3/22/2016Pending sale$875,000$149/sqft
    Source: Florence #448730 Report a problem
    10/10/2015Price change$875,000-0.6%$149/sqft
    Source: Florence #448730 Report a problem
    5/23/2015Listed for sale$879,900-4.4%$150/sqft
    Source: Florence #443696 Report a problem
    12/10/2014Listing removed$920,000$157/sqft
    Source: RE/MAX Affiliates #434168 Report a problem
    9/14/2014Price change$920,000-2.6%$157/sqft
    Source: RE/MAX Affiliates #434168 Report a problem
    7/30/2014Listed for sale$945,000+47.7%$161/sqft
    Source: RE/MAX Affiliates #434168 Report a problem
    1/8/2002Sold$639,600+377.3%$109/sqft
    Source: Public Record Report a problem
    4/20/2001Sold$134,000$23/sqft
    Source: Public Record Report a problem

    Public tax history

    YearProperty taxesTax assessment
    2024$9,247 -3.4%$835,000
    2023$9,577 +2.2%$835,000
    2022$9,375 -0.2%$835,000
    2021$9,394 -2.5%$835,000
    2020$9,634 $835,000
    2019$9,634 +0.3%$835,000
    2018$9,602 +0.8%$835,000
    2017$9,527 $835,000 +23.6%
    2015$9,527 +27.5%$675,400
    2013$7,470 $675,400
    2012-- $675,400
    2011-- $675,400
    2010-- $675,400
    2009-- $675,400

    Find assessor info on the county website

    Neighborhood: 41091

    Nearby schools

    GreatSchools rating
    Schools provided by the listing agent
    • Elementary: New Haven Elementary
    • Middle: Gray Middle School
    • High: Ryle High

    Source: NKMLS. This data may not be complete. We recommend contacting the local school district to confirm school assignments for this home.

    Get pre-qualified for a loan
    At Zillow Home Loans, we can pre-qualify you in as little as 5 minutes with no impact to your credit score.

    An equal housing lender. NMLS #10287.