Move-In Ready Fall 2025 | Energy-Efficient Corner Lot Home in Pearline Estates
The Austen LX by Bosgraaf Homes offers over 2,000 sq. ft. of stylish, open-concept living on a desirable corner lot in Pearline Estates, Allendale, with completion expected Fall 2025. Ideally located just minutes from Allendale Schools, Allendale High School, and Grand Valley State University, this home is perfect for families, students, and commuters alike.
The gourmet kitchen is designed for both cooking and entertaining, featuring a large center island, GE stainless steel appliances, and a vented hood. The main-floor owner's suite elevates everyday living with a spa-inspired wet room, tiled walk-in shower, Euro glass, and a custom walk-in closet.
The finished walk-out lower level adds flexibility and space, offering two additional bedrooms, a full bath, and a spacious rec room ideal for guests, a growing family, or a home office.
Sold
$510,000
10713 Melanie Dr, Allendale, MI 49401
3beds
2,615sqft
Single Family Residence
Built in 2025
0.51 Acres Lot
$528,500 Zestimate®
$195/sqft
$3,010 Estimated rent
Home value
$528,500
$502,000 - $555,000
$3,010/mo
Zestimate® history
Owner options
List your home for rent
$3,010/mo
Rent Zestimate®
Find your next renter with Zillow Rental Manager. Plus, with online applications, you can quickly screen prospective tenants – for free.
$3,010/mo
Rent Zestimate®
Refinance and save
$3,384/mo
Est. payment
Refinancing to a lower rate could help reduce your monthly payments and save thousands over the life of the loan.
$3,384/mo
Est. payment
Explore your selling options
Work with a Zillow partner agent
Leverage their expertise and Zillow's premium Showcase listings to get your home seen by more buyers.
Get startedList with your own agent
Get your home in front of millions of buyers by listing it on Zillow.
Learn how to do itSell it yourself
Take full control of how buyers see your home on Zillow by listing For Sale by Owner (FSBO).
List your homeWhat's special
Large center islandFinished walk-out lower levelSpacious rec roomCorner lotCustom walk-in closetTiled walk-in showerOpen-concept living
Zillow last checked:
Listing updated:
Listed by:
John Ferlaak 616-422-6306,
Bosgraaf Properties of Michigan LLC
Bought with:
Samuel Masteller
Source: MichRIC,MLS#: 25023613
Facts & features
Interior
Bedrooms & bathrooms
- Bedrooms: 3
- Bathrooms: 3
- Full bathrooms: 2
- 1/2 bathrooms: 1
- Main level bedrooms: 1
Heating
- Forced Air
Cooling
- Central Air
Appliances
- Included: Humidifier, Dishwasher, Microwave, Range, Refrigerator
- Laundry: Gas Dryer Hookup, Laundry Room, Main Level, Washer Hookup
Features
- Center Island, Eat-in Kitchen, Pantry
- Flooring: Carpet, Laminate
- Windows: Low-Emissivity Windows, Screens
- Basement: Walk-Out Access
- Number of fireplaces: 1
- Fireplace features: Gas Log, Living Room
Interior area
- Total structure area: 1,500
- Total interior livable area: 2,615 sqft
- Finished area below ground: 0
Property
Parking
- Total spaces: 3
- Parking features: Garage Faces Front, Garage Door Opener, Attached
- Garage spaces: 3
Accessibility
- Accessibility features: Covered Entrance
Features
- Stories: 1
Lot
- Size: 0.51 Acres
- Dimensions: 135 x 157 x 135 x 163
- Features: Corner Lot
Details
- Parcel number: 700926427006
Construction
Type & style
- Home type: SingleFamily
- Architectural style: Ranch
- Property subtype: Single Family Residence
Materials
- Vinyl Siding
- Roof: Shingle
Condition
- New Construction
- New construction: Yes
- Year built: 2025
Details
- Builder name: T. Bosgraaf Homes
- Warranty included: Yes
Utilities & green energy
- Sewer: Public Sewer
- Water: Public
Community & HOA
Community
- Security: Carbon Monoxide Detector(s), Smoke Detector(s)
- Subdivision: Pearline Estates
HOA
- Has HOA: Yes
- Services included: None
- HOA fee: $150 annually
Location
- Region: Allendale
Financial & listing details
- Price per square foot: $195/sqft
- Tax assessed value: $36,300
- Date on market: 5/22/2025
- Listing terms: Cash,Conventional
- Road surface type: Paved
Price history
| Date | Event | Price |
|---|---|---|
| 11/5/2025 | Sold | $510,000-0.3%$195/sqft |
Source:  MichRIC #25023613 Report a problem MichRIC #25023613 Report a problem | ||
| 10/20/2025 | Pending sale | $511,280$196/sqft |
Source: MichRIC #25023613 Report a problem | ||
| 10/2/2025 | Price change | $511,280-1.4%$196/sqft |
Source: MichRIC #25023613 Report a problem | ||
| 9/2/2025 | Price change | $518,280-1.1%$198/sqft |
Source: MichRIC #25023613 Report a problem | ||
| 5/22/2025 | Listed for sale | $524,280$200/sqft |
Source: MichRIC #25023613 Report a problem | ||
Public tax history
| Year | Property taxes | Tax assessment |
|---|---|---|
| 2025 | -- | $4,575 |
| 2024 | -- | -- |
Find assessor info on the county website
Neighborhood: 49401
Nearby homes
- from $414,7004 bd3 ba2.2k sqftThe Oakwood Plan, Pearline Estates, Allendale, MI 49401New Construction
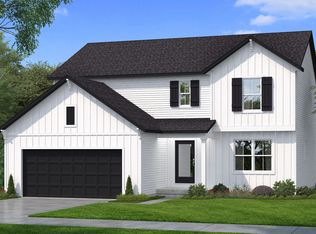
- from $401,6003 bd3 ba1.7k sqftThe Silverton Plan, Pearline Estates, Allendale, MI 49401New Construction
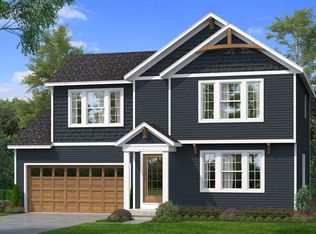
- from $490,1004 bd3 ba2.4k sqftThe Harper Plan, Pearline Estates, Allendale, MI 49401New Construction
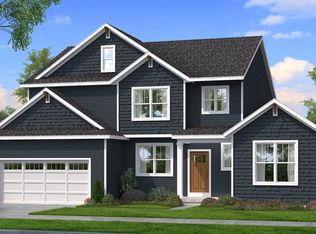
- from $478,5004 bd3 ba2.6k sqftThe Yukon Plan, Pearline Estates, Allendale, MI 49401New Construction
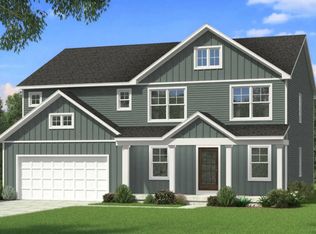
- from $482,6004 bd3 ba2.4k sqftThe Dickenson Plan, Pearline Estates, Allendale, MI 49401New Construction
- from $522,2003 bd3 ba2k sqftThe Emerson Plan, Pearline Estates, Allendale, MI 49401New Construction
- $445,9003 bd3 ba1.7k sqft10725 Melanie Dr, Allendale, MI 49401Sold
- $550,0004 bd3 ba2.4k sqft10718 Melanie Dr, Allendale, MI 49401Sold
Nearby schools
GreatSchools rating
- 8/10Evergreen ElementaryGrades: PK-3Distance: 1.9 mi
- 6/10Allendale High SchoolGrades: 8-12Distance: 1.2 mi
- 8/10Allendale Middle SchoolGrades: 6-8Distance: 1.8 mi
Get a cash offer in 3 minutes
Find out how much your home could sell for in as little as 3 minutes with a no-obligation cash offer.
Estimated market value
$528,500
Get a cash offer in 3 minutes
Find out how much your home could sell for in as little as 3 minutes with a no-obligation cash offer.
Estimated market value
$528,500
- Michigan
- Ottawa County
- Allendale
- 49401
- 10713 Melanie Dr
Nearby cities
Nearby zip codes
Other Allendale Topics
