Skip main navigation
Closed
  • $429,000

    10713 Rigby Dr, Mobile, AL 36695

    4beds
    3,145sqft
    Single Family Residence
    Built in 2007
    0.47 Acres Lot
    $430,700 Zestimate®
    $136/sqft
    $3,272 Estimated rent

    Home value

    $430,700

    $396,000 - $469,000

    $3,272/mo

    Zestimate® history
    Loading
    Loading...

    Owner options

    List your home for rent

    $3,272/mo

    Rent Zestimate®

    Find your next renter with Zillow Rental Manager. Plus, with online applications, you can quickly screen prospective tenants – for free.

    Learn more

    $3,272/mo

    Rent Zestimate®

    Refinance and save

    $2,250/mo

    Est. payment

    Refinancing to a lower rate could help reduce your monthly payments and save thousands over the life of the loan.

    See today's rates

    $2,250/mo

    Est. payment

    Explore your selling options

    Work with a Zillow partner agent

    Leverage their expertise and Zillow's premium Showcase listings to get your home seen by more buyers.

    Get started

    List with your own agent

    Get your home in front of millions of buyers by listing it on Zillow.

    Learn how to do it

    Sell it yourself

    Take full control of how buyers see your home on Zillow by listing For Sale by Owner (FSBO).

    List your home

    What's special

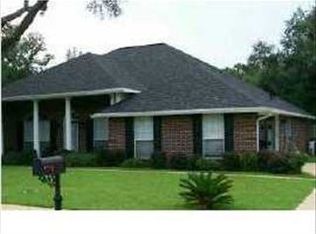
    Originally built as the neighborhood’s model home, this 4-bedroom, 3-bath West Mobile property offers thoughtful updates, functional space, and standout outdoor amenities. An extended concrete driveway, full-width covered front porch, and manicured landscaping create a strong first impression. Inside, engineered hardwood floors run through the living and dining areas, luxury vinyl plank is featured in the bedrooms and office, and ceramic tile is in the kitchen and baths. LED lighting adds a bright, fresh feel throughout. The living room TV and sound bar will remain.The kitchen is well-appointed with KitchenAid stainless appliances including a cooktop with pot filler, oven, microwave, and dishwasher, plus quartz countertops, soft-close drawers, a pull-out trash cabinet, and a walk-in pantry with solid wood shelving. A separate laundry room includes the washer and dryer. The living room also features a wood-burning fireplace.The primary suite includes a tray ceiling, dual walk-in closets with built-in shelving, and a TV that conveys. Draperies and hardware throughout the home remain. The primary bath and both guest baths have been updated with new tile, cabinetry, quartz countertops, sinks, and showers. Primary bathroom cabinets, quartz countertops, mirrors, sinks, and lighting will be installed when cabinet order arrives.Out back, enjoy a full-width covered porch overlooking an 18x36 sports pool with a new liner, salt system, and pump, all approximately one year old. Additional features include backyard irrigation,outdoor speakers, and gutters around the entire home, HVAC system and ductwork approximately two years old, a 50-amp RV hookup, generator plug, and extra property extending about 4 feet beyond the back fence.Shed and refrigerator do not convey. Buyer and buyer’s agent to verify all information deemed important, including measurements, utilities, and schools. Buyer to verify all information during due diligence.

    Zillow last checked:

    Listing updated:

    Listed by:

    Heather Hoven Main:251-662-5660,

    Keller Williams - Mobile

    Bought with:

    Jeff Jones, 127670

    Keller Williams - Mobile

    Source: Baldwin Realtors,MLS#: 394425MLS Logo

    Facts & features

    Interior

    Bedrooms & bathrooms
    • Bedrooms: 4
    • Bathrooms: 3
    • Full bathrooms: 3
    Heating
    • Central, Electric
    Appliances
    • Included: Dryer, Washer, Cooktop, Microwave, Dishwasher
    Features
    • En Suite, Ceiling Fan(s)
    • Flooring: Tile, Luxury Vinyl Plank, Engineered Vinyl Plank
    • Windows: Window Treatments
    • Number of fireplaces: 1
    • Fireplace features: Wood Burning
    Interior area
    • Total interior livable area: 3,145 sqft

    Property

    Parking
    • Parking features: Attached, Double Garage, Garage Door Opener
    • Has garage: Yes
    Features
    • Stories: 1
    • Patio & porch: Rear Porch, Front Porch, Covered Patio
    • Exterior features: Irrigation Sprinkler
    • Pool features: Vinyl, In Ground, Salt Water
    • Fencing: Fenced
    • Has view: Yes
    • View description: None/Not Applicable
    • Waterfront features: No Waterfront
    Lot
    • Size: 0.47 Acres
    • Features: Less Than 1 Acre
    Details
    • Parcel number: 3404170000001.078
    • Special conditions: None

    Construction

    Type & style
    • Home type: SingleFamily
    • Architectural style: Traditional
    • Property subtype: Single Family Residence
    Materials
    • Roof: Composition Shingle
    Condition
    • Year built: 2007

    Utilities & green energy

    • Utilities for property: Water City, Sewage City

    Community & HOA

    Community
    • Features: None
    • Security: Smoke Detector(s)
    • Subdivision: The Oaks At Westlake
    HOA
    • Has HOA: Yes
    • Services included: Association Management, Common Area Maintenance
    • HOA fee: $250 annually
    Location
    • Region: Mobile

    Financial & listing details

    • Price per square foot: $136/sqft
    • Tax assessed value: $374,300
    • Annual tax amount: $1,749
    • Date on market: 4/1/2026
    • Ownership type: Whole Full

    Price history

    DateEventPrice
    4/30/2026Sold$429,000$136/sqft
    Source: Baldwin Realtors #394425 Report a problem
    4/8/2026Pending sale$429,000$136/sqft
    Source: GCMLS #7736941 Report a problem
    4/1/2026Listed for sale$429,000+54.9%$136/sqft
    Source: GCMLS #7736941 Report a problem
    12/3/2020Sold$277,000+23.2%$88/sqft
    Source: Public Record Report a problem
    8/12/2014Sold$224,900-8.3%$72/sqft
    Source: Public Record Report a problem
    3/19/2009Listing removed$245,285$78/sqft
    Source: Prudential Real Estate #185156 Report a problem
    11/29/2008Listed for sale$245,285-10.3%$78/sqft
    Source: Prudential Real Estate #185156 Report a problem
    8/17/2007Sold$273,550$87/sqft
    Source: Agent Provided Report a problem

    Public tax history

    YearProperty taxesTax assessment
    2025$1,749 +2.7%$37,440 +2.6%
    2024$1,703 +15.5%$36,500 +14.8%
    2023$1,475 +11.6%$31,800 +11%
    2022$1,322 $28,640 +13.1%
    2021-- $25,320 -3.3%
    2020-- $26,180 +4.7%
    2019$1,009 -6.5%$25,000 -0.8%
    2018$1,079 -3.1%$25,200 -2.4%
    2017$1,113 $25,820 +0.5%
    2016$1,113 -5.4%$25,700 +2.1%
    2013$1,178 -1.4%$25,180 -3.2%
    2010$1,194 $26,000
    Find assessor info on the county website

    Neighborhood: 36695

    Nearby schools

    GreatSchools rating
    Schools provided by the listing agent
    • Elementary: Hutchens/Dawes Elementary
    • Middle: Bernice J. Causey Middle
    • High: Baker High

    Source: Baldwin Realtors. This data may not be complete. We recommend contacting the local school district to confirm school assignments for this home.

    Get a cash offer in 3 minutes
    Find out how much your home could sell for in as little as 3 minutes with a no-obligation cash offer.
    Estimated market value
    $430,700
    Get a cash offer in 3 minutes
    Find out how much your home could sell for in as little as 3 minutes with a no-obligation cash offer.
    Estimated market value
    $430,700