Skip main navigation
Closed
  • $380,000

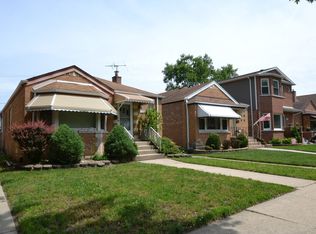
    10713 S Sawyer Ave, Chicago, IL 60655

    3beds
    --sqft
    Single Family Residence
    Built in 1952
    3,750 Square Feet Lot
    $367,500 Zestimate®
    $--/sqft
    $2,610 Estimated rent

    Home value

    $367,500

    $349,000 - $386,000

    $2,610/mo

    Zestimate® history
    Loading
    Loading...

    Owner options

    List your home for rent

    $2,610/mo

    Rent Zestimate®

    Find your next renter with Zillow Rental Manager. Plus, with online applications, you can quickly screen prospective tenants – for free.

    Learn more

    $2,610/mo

    Rent Zestimate®

    Refinance and save

    $2,815/mo

    Est. payment

    Refinancing to a lower rate could help reduce your monthly payments and save thousands over the life of the loan.

    See today's rates

    $2,815/mo

    Est. payment

    Explore your selling options

    Work with a Zillow partner agent

    Leverage their expertise and Zillow's premium Showcase listings to get your home seen by more buyers.

    Get started

    List with your own agent

    Get your home in front of millions of buyers by listing it on Zillow.

    Learn how to do it

    Sell it yourself

    Take full control of how buyers see your home on Zillow by listing For Sale by Owner (FSBO).

    List your home

    What's special

    Recently finished basementSpacious primary bedroomSpacious eat-in kitchenExpansive wall of windowsExercise spaceAmple workspaceGenerous living spaces
    Thoughtfully maintained and recently improved, this inviting 3-bedroom, 2-bathroom home offers warm hardwood floors, generous living spaces and a comfortable layout. A welcoming entry opens into the bright living room, where an expansive wall of windows fills the space with natural light and overlooks the front yard and extended front deck. The spacious eat-in kitchen features abundant cabinetry, granite countertops, stainless steel appliances, ample workspace, and a newer dishwasher. The main level includes two bedrooms, plus a flexible third bedroom currently used as a home office with easily removable built-in desks. The spacious primary bedroom offers generous closet space and natural light, while the beautifully updated full bath was renovated in 2025. The recently finished basement provides an impressive amount of additional living space with a large recreation area, exercise space, built-in cabinetry and shelving, plus a second full bath and brand-new windows. Outside, enjoy a concrete patio and pergola, creating a welcoming space for outdoor dining and entertaining. Additional highlights include a new HVAC system, furnace, air conditioner, and water heater, all replaced in 2026, updated copper plumbing, roof approximately 2018 and newer blinds in the front and bedrooms. Ideally located directly across from McKiernan Park, which is slated for playground and blacktop improvements, this home is also conveniently close to shopping and dining.

    Zillow last checked:

    Listing updated:

    Listed by:

    Julie Busby (312)890-4818,

    Compass,

    Maggie Yandel,

    Compass

    Bought with:

    Kevin Farmar

    Berkshire Hathaway HomeServices Chicago

    Source: MRED as distributed by MLS GRID,MLS#: 12761148MLS Logo

    Facts & features

    Interior

    Bedrooms & bathrooms
    • Bedrooms: 3
    • Bathrooms: 2
    • Full bathrooms: 2
    Rooms
    • Room types: No additional rooms
    Primary bedroom
    • Features: Flooring (Hardwood), Bathroom (Full)
    • Level: Main
    • Area: 144 Square Feet
    • Dimensions: 12X12
    Bedroom 2
    • Features: Flooring (Hardwood)
    • Level: Main
    • Area: 132 Square Feet
    • Dimensions: 12X11
    Bedroom 3
    • Features: Flooring (Hardwood)
    • Level: Main
    • Area: 144 Square Feet
    • Dimensions: 12X12
    Dining room
    • Features: Flooring (Hardwood)
    • Level: Main
    • Area: 55 Square Feet
    • Dimensions: 11X5
    Family room
    • Features: Flooring (Other)
    • Level: Lower
    • Area: 989 Square Feet
    • Dimensions: 43X23
    Kitchen
    • Level: Main
    • Area: 99 Square Feet
    • Dimensions: 11X9
    Laundry
    • Features: Flooring (Other)
    • Level: Lower
    • Area: 162 Square Feet
    • Dimensions: 18X9
    Living room
    • Features: Flooring (Hardwood)
    • Level: Main
    • Area: 216 Square Feet
    • Dimensions: 18X12
    Heating
    • Forced Air
    Cooling
    • Central Air
    Appliances
    • Included: Range, Microwave, Dishwasher, Refrigerator, Washer, Dryer, Stainless Steel Appliance(s)
    • Laundry: In Unit
    Features
    • Flooring: Hardwood
    • Basement: Finished,Full,Daylight
    Interior area
    • Total structure area: 0

    Property

    Parking
    • Total spaces: 2
    • Parking features: Garage Door Opener, Yes, Detached, Garage
    • Garage spaces: 2
    • Has uncovered spaces: Yes
    Accessibility
    • Accessibility features: No Disability Access
    Features
    • Stories: 1
    • Patio & porch: Patio
    Lot
    • Size: 3,750 Square Feet
    • Dimensions: 30 x 125
    Details
    • Parcel number: 24144060340000
    • Special conditions: List Broker Must Accompany
    • Other equipment: Ceiling Fan(s)

    Construction

    Type & style
    • Home type: SingleFamily
    • Property subtype: Single Family Residence
    Materials
    • Brick
    Condition
    • New construction: No
    • Year built: 1952
    • Major remodel year: 2026

    Utilities & green energy

    • Sewer: Public Sewer
    • Water: Lake Michigan

    Community & HOA

    HOA
    • Services included: None
    Location
    • Region: Chicago

    Financial & listing details

    • Tax assessed value: $260,010
    • Annual tax amount: $4,122
    • Date on market: 9/16/2026
    • Listing terms: Conventional
    • Ownership: Fee Simple

    Price history

    DateEventPrice
    10/29/2026Sold$380,000+1.3%
    Source: MRED as distributed by MLS GRID #12761148 Report a problem
    9/22/2026Contingent$375,000
    Source: MRED as distributed by MLS GRID #12761148 Report a problem
    9/16/2026Listed for sale$375,000+47.6%
    Source: MRED as distributed by MLS GRID #12761148 Report a problem
    7/9/2021Sold$254,000+75.2%
    Source: Public Record Report a problem
    7/26/2013Sold$145,000
    Source: MRED as distributed by MLS GRID #08306160 Report a problem

    Public tax history

    YearProperty taxesTax assessment
    2024$3,991 -6.8%$26,001 +28.5%
    2023$4,280 -5.7%$20,235 -8%
    2022$4,538 +20.5%$22,000
    2021$3,765 +15.4%$22,000 +24.2%
    2020$3,264 +1%$17,716 -9%
    2019$3,231 -8.1%$19,469 -8.1%
    2018$3,517 +23.4%$21,193 +27.8%
    2017$2,850 -15.7%$16,584 -14.2%
    2016$3,380 +2.6%$19,334 -6%
    2015$3,295 +13.8%$20,562 +13.4%
    2014$2,895 +2.4%$18,131
    2013$2,826 -13.3%$18,131
    2012$3,261 +34.7%$18,131 -18.1%
    2011$2,421 -32.9%$22,141
    2010$3,610 +53.8%$22,141
    2009$2,347 +37.3%$22,141 -8.7%
    2008$1,709 +2.5%$24,247
    2007$1,667 +1.5%$24,247
    2006$1,642 -6.1%$24,247 +49.5%
    2005$1,748 +2.6%$16,220
    2004$1,703 -6%$16,220
    2003$1,811 -5.4%$16,220 +30.2%
    2002$1,914 +18.5%$12,459
    2001$1,615 +3.7%$12,459
    2000$1,558 $12,459 +11.2%
    1999$1,558 $11,206
    Find assessor info on the county website

    Neighborhood: Mount Greenwood

    Nearby schools

    GreatSchools rating
    Schools provided by the listing agent
    • Elementary: Mount Greenwood Elementary Schoo
    • Middle: Mount Greenwood Elementary Schoo
    • High: Morgan Park High School
    • District: 299

    Source: MRED as distributed by MLS GRID. This data may not be complete. We recommend contacting the local school district to confirm school assignments for this home.

    Get a cash offer in 3 minutes
    Find out how much your home could sell for in as little as 3 minutes with a no-obligation cash offer.
    Estimated market value

    $367,500

    Get a cash offer in 3 minutes
    Find out how much your home could sell for in as little as 3 minutes with a no-obligation cash offer.
    Estimated market value

    $367,500