Skip main navigation
Closed
  • Listing Provided by: Strano & Associates, Ltd
    Bought with: New Growth Realty LLC
    Price Unknown

    10713 Spring Garden Dr, Saint Louis, MO 63137

    3beds
    927sqft
    Single Family Residence
    Built in 1956
    6,882.48 Square Feet Lot
    $104,800 Zestimate®
    $--/sqft
    $1,334 Estimated rent

    Home value

    $104,800

    $90,000 - $119,000

    $1,334/mo

    Zestimate® history
    Loading
    Loading...

    Owner options

    List your home for rent

    $1,334/mo

    Rent Zestimate®

    Find your next renter with Zillow Rental Manager. Plus, with online applications, you can quickly screen prospective tenants – for free.

    Learn more

    $1,334/mo

    Rent Zestimate®

    Refinance and save

    Refinancing to a lower rate could help reduce your monthly payments and save thousands over the life of the loan.

    See today's rates

    Explore your selling options

    Work with a Zillow partner agent

    Leverage their expertise and Zillow's premium Showcase listings to get your home seen by more buyers.

    Get started

    List with your own agent

    Get your home in front of millions of buyers by listing it on Zillow.

    Learn how to do it

    Sell it yourself

    Take full control of how buyers see your home on Zillow by listing For Sale by Owner (FSBO).

    List your home

    What's special

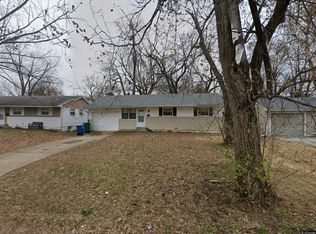
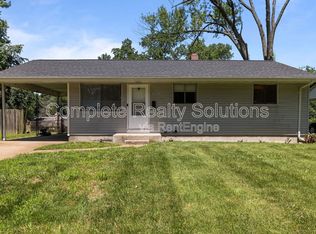
    Come check out this 3 Bedroom Home! Walking into the Living Room when you enter the Home that flow through to the Dining Room. Kitchen comes with stove, refrigerator, double sink and plenty of cabinet space for storage. For added convenience there's a bar for extra seating and communication while cooking. There are 3 Bedrooms, 1 Bath and a covered carport. Going outside you have a large yard and patio.

    Zillow last checked:

    Listing updated:

    Listing Provided by:

    Stacey LaCroix 618-407-4156,

    Strano & Associates, Ltd

    Bought with:

    Jeffrey E Brown, 2022023330

    New Growth Realty LLC

    Source: MARIS,MLS#: 24038247MLS LogoOriginating MLS: St. Louis Association of REALTORS

    Facts & features

    Interior

    Bedrooms & bathrooms
    • Bedrooms: 3
    • Bathrooms: 1
    • Full bathrooms: 1
    • Main level bathrooms: 1
    • Main level bedrooms: 3
    Bedroom
    • Features: Floor Covering: Wood Veneer, Wall Covering: Some
    • Level: Main
    • Area: 108
    • Dimensions: 12x9
    Bedroom
    • Features: Floor Covering: Wood Veneer, Wall Covering: Some
    • Level: Main
    • Area: 90
    • Dimensions: 10x9
    Bedroom
    • Features: Floor Covering: Wood Veneer, Wall Covering: Some
    • Level: Main
    • Area: 70
    • Dimensions: 10x7
    Kitchen
    • Features: Floor Covering: Wood Veneer, Wall Covering: Some
    • Level: Main
    • Area: 77
    • Dimensions: 11x7
    Living room
    • Features: Floor Covering: Wood Veneer, Wall Covering: Some
    • Level: Main
    • Area: 242
    • Dimensions: 22x11
    Heating
    • Natural Gas, Forced Air
    Cooling
    • Ceiling Fan(s), Central Air, Electric
    Appliances
    • Included: Gas Water Heater, Gas Range, Gas Oven, Refrigerator
    Features
    • Custom Cabinetry, Solid Surface Countertop(s), Dining/Living Room Combo
    • Doors: Storm Door(s)
    • Windows: Storm Window(s)
    • Basement: Full,Sleeping Area,Unfinished
    • Has fireplace: No
    Interior area
    • Total structure area: 927
    • Total interior livable area: 927 sqft
    • Finished area above ground: 927
    • Finished area below ground: 927

    Property

    Parking
    • Total spaces: 1
    • Parking features: Covered, Off Street
    • Carport spaces: 1
    Features
    • Levels: One
    • Patio & porch: Patio
    Lot
    • Size: 6,882 sqft
    • Dimensions: 115 x 60
    • Features: Near Public Transit
    Details
    • Parcel number: 10D210325
    • Special conditions: Standard

    Construction

    Type & style
    • Home type: SingleFamily
    • Architectural style: Bungalow
    • Property subtype: Single Family Residence
    Materials
    • Aluminum Siding, Brick
    Condition
    • Year built: 1956

    Utilities & green energy

    • Sewer: Public Sewer
    • Water: Public

    Community & neighborhood

    Location
    • Region: Saint Louis
    • Subdivision: Glasgow Village Unit 13

    HOA & financial

    HOA
    • Services included: Other

    Other

    Other facts
    • Listing terms: Cash,Conventional,FHA,VA Loan
    • Ownership: Private
    • Road surface type: Concrete

    Price history

    DateEventPrice
    11/23/2024Listing removed$1,600$2/sqft
    Source: Zillow Rentals Report a problem
    11/7/2024Price change$1,600-5.9%$2/sqft
    Source: Zillow Rentals Report a problem
    10/30/2024Listed for rent$1,700+126.7%$2/sqft
    Source: Zillow Rentals Report a problem
    8/2/2024Sold--
    Source: MARIS #24038247 Report a problem
    6/27/2024Pending sale$95,000$102/sqft
    Source: MARIS #24038247 Report a problem
    6/23/2024Price change$95,000-5%$102/sqft
    Source: MARIS #24038247 Report a problem
    6/16/2024Listed for sale$100,000+186.5%$108/sqft
    Source: MARIS #24038247 Report a problem
    6/6/2020Listing removed$750$1/sqft
    Source: American Real PM - STL Report a problem
    5/12/2020Price change$750-5.7%$1/sqft
    Source: American Real PM - STL Report a problem
    5/2/2020Listed for rent$795-0.6%$1/sqft
    Source: American Real PM - STL Report a problem
    4/12/2019Listing removed$800$1/sqft
    Source: Owner Report a problem
    3/12/2019Listed for rent$800+6.7%$1/sqft
    Source: Owner Report a problem
    6/13/2018Sold--
    Source: MARIS #18034893 Report a problem
    5/25/2018Pending sale$34,900$38/sqft
    Source: The Hermann London Group LLC #18034893 Report a problem
    5/8/2018Listed for sale$34,900$38/sqft
    Source: The Hermann London Group LLC #18034893 Report a problem
    10/13/2016Listing removed$750+2.7%$1/sqft
    Source: BBW Homes Report a problem
    11/19/2015Listing removed$730$1/sqft
    Source: BBW Homes LLC Report a problem
    9/22/2015Listed for rent$730+4.3%$1/sqft
    Source: BBW Homes LLC Report a problem
    4/8/2014Listing removed$700$1/sqft
    Source: The Tenant Factory Report a problem
    10/24/2013Listed for rent$700$1/sqft
    Source: The Tenant Factory Report a problem
    2/4/2013Sold--
    Source: Public Record Report a problem

    Public tax history

    YearProperty taxesTax assessment
    2025$1,445 +25.8%$15,220 +39%
    2024$1,149 +1.4%$10,950
    2023$1,133 +0.2%$10,950 +27.8%
    2022$1,130 +1%$8,570
    2021$1,119 +24.8%$8,570 +12.8%
    2020$897 +21.8%$7,600
    2019$736 $7,600 +25.8%
    2018$736 $6,040
    2017$736 +4.1%$6,040 +6%
    2016$707 +3.9%$5,700
    2015$681 $5,700 -25.4%
    2014$681 -21.5%$7,640
    2013$868 $7,640 -26.9%
    2012-- $10,450
    2011-- $10,450 -5.2%
    2010$1,050 +8.2%$11,020
    2009$971 -9.9%$11,020 -7.1%
    2008$1,077 -11%$11,860
    2007$1,210 $11,860 -5.6%
    2006$1,210 +2.3%$12,560
    2005$1,183 +16.5%$12,560 +47.6%
    2003$1,016 +4%$8,510 -13.9%
    2002$976 +9.1%$9,880
    2001$895 $9,880

    Find assessor info on the county website

    Neighborhood: 63137

    Nearby schools

    GreatSchools rating
    Schools provided by the listing agent
    • Elementary: Highland Elem.
    • Middle: R. G. Central Middle
    • High: Riverview Gardens Sr. High

    Source: MARIS. This data may not be complete. We recommend contacting the local school district to confirm school assignments for this home.