One owner home- Well kept, needs updating- Not in a floodzone and did not flood. Brick fireplace, separate living room + dining room combo. Estate settlement. Fenced yard a electric gate for privacy and security. Double rear carport. VACANT- House is vacant, but some furniture still remaining & negotible. Call Dick Brien (225) 337-1883 (Cell) for private showing.
Pending
Price cut: $21K (8/24)
$189,000
10713 Timberlane Ave, Baton Rouge, LA 70811
3beds
1,775sqft
Single Family Residence, Residential
Built in 1982
10,454 Square Feet Lot
$-- Zestimate®
$106/sqft
$-- HOA
What's special
Fenced yardDouble rear carportBrick fireplace
- 90 days
- 118
- 9
Zillow last checked:
Listing updated:
Listed by:
Dick Brien,
Dick Brien Real Estate, Inc 225-752-4273
Source: ROAM MLS,MLS#: 2026011997
Facts & features
Interior
Bedrooms & bathrooms
- Bedrooms: 3
- Bathrooms: 2
- Full bathrooms: 2
Rooms
- Room types: Bedroom, Primary Bedroom, Breakfast Room, Den, Foyer, Kitchen, Living Room, Utility Room
Primary bedroom
- Features: En Suite Bath
- Level: First
- Area: 176
- Dimensions: 16 x 11
Bedroom 1
- Level: First
- Area: 154
- Dimensions: 14 x 11
Bedroom 2
- Level: First
- Area: 120
- Dimensions: 12 x 10
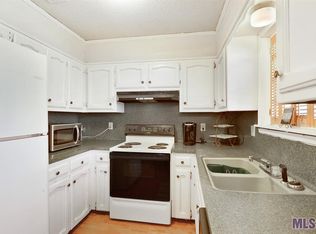
Kitchen
- Features: Counters Solid Surface
- Level: First
- Area: 130
- Dimensions: 13 x 10
Living room
- Level: First
- Area: 220
- Dimensions: 22 x 10
Heating
- Central, Gas Heat
Cooling
- Central Air, Ceiling Fan(s)
Appliances
- Included: Elec Stove Con, Dryer, Washer, Electric Cooktop, Induction Cooktop, Dishwasher, Disposal, Refrigerator, Oven, Double Oven, Separate Cooktop
- Laundry: Electric Dryer Hookup
Features
- Flooring: Carpet, Vinyl
- Windows: Window Treatments
- Attic: Attic Access
- Number of fireplaces: 1
- Fireplace features: Masonry, Wood Burning
Interior area
- Total structure area: 2,338
- Total interior livable area: 1,775 sqft
Property
Parking
- Total spaces: 2
- Parking features: 2 Cars Park, Carport
- Has carport: Yes
Features
- Stories: 1
- Patio & porch: Patio, Porch
- Exterior features: Lighting
- Fencing: Chain Link,Full,Wood,Other
Lot
- Size: 10,454 Square Feet
- Dimensions: 75 x 140
Details
- Parcel number: 01237179
- Special conditions: Standard
Construction
Type & style
- Home type: SingleFamily
- Architectural style: Traditional
- Property subtype: Single Family Residence, Residential
Materials
- Brick Siding, Vinyl Siding, Brick, Frame
- Foundation: Slab
- Roof: Composition
Condition
- All Original
- New construction: No
- Year built: 1982
Utilities & green energy
- Gas: City/Parish
- Sewer: Public Sewer
- Water: Public
- Utilities for property: Cable Connected
Community & HOA
Community
- Subdivision: Greenwood Estates
Location
- Region: Baton Rouge
Financial & listing details
- Price per square foot: $106/sqft
- Tax assessed value: $82,500
- Annual tax amount: $128
- Price range: $189K - $189K
- Date on market: 7/1/2026
- Listing terms: Cash,Conventional,FHA,VA Loan
Estimated market value
Not available
Estimated sales range
Not available
Not available
Price history
| Date | Event | Price |
|---|---|---|
| 9/10/2026 | Pending sale | $189,000$106/sqft |
Source:  ROAM MLS #2026011997 Report a problem ROAM MLS #2026011997 Report a problem | ||
| 8/24/2026 | Price change | $189,000-10%$106/sqft |
Source: ROAM MLS #2026011997 Report a problem | ||
| 7/1/2026 | Listed for sale | $210,000$118/sqft |
Source: ROAM MLS #2026011997 Report a problem | ||
Public tax history
| Year | Property taxes | Tax assessment |
|---|---|---|
| 2025 | $128 -0.3% | $8,250 |
| 2024 | $128 -2.5% | $8,250 |
| 2023 | $132 -0.1% | $8,250 |
| 2022 | $132 +1.3% | $8,250 |
| 2021 | $130 -0.8% | $8,250 |
| 2020 | $131 -88.7% | $8,250 |
| 2019 | $1,162 +1.1% | $8,250 |
| 2018 | $1,150 +760.6% | $8,250 |
| 2017 | $134 | $8,250 +44.4% |
| 2016 | $134 +317.6% | $5,713 -30.8% |
| 2015 | $32 -74.4% | $8,250 |
| 2014 | $125 | $8,250 |
| 2013 | $125 -88.1% | $8,250 |
| 2012 | $1,055 -0.9% | $8,250 |
| 2011 | $1,064 +0% | $8,250 |
| 2010 | $1,064 +1034.3% | $8,250 |
| 2009 | $94 -0.5% | $8,250 |
| 2008 | $94 -1.6% | $8,250 |
| 2007 | $96 -1.2% | $8,250 |
| 2006 | $97 -2.1% | $8,250 |
| 2005 | $99 +5.2% | $8,250 |
| 2004 | $94 -4% | $8,250 |
| 2003 | $98 +8.2% | $8,250 |
| 2002 | $91 0% | $8,250 |
| 2001 | $91 -1.6% | $8,250 |
| 2000 | $92 | $8,250 |
Find assessor info on the county website
Monthly payment
Est. payment
Payment breakdown
Explore the cost of this home by adjusting the details. Changes won't be saved.Climate risks
Neighborhood: Brownsfield
Nearby schools
- $241,800-- bd-- ba2.4k sqft10703 Timberlane Ave, Baton Rouge, LA 70811Off Market
- $185,300-- bd-- ba1.6k sqft10723 Timberlane Ave, Baton Rouge, LA 70811Off Market
- $243,900-- bd-- ba2.3k sqft10651 Timberlane Ave, Baton Rouge, LA 70811Off Market
- $199,7003 bd2 ba2k sqft10726 Flintwood Ave, Baton Rouge, LA 70811Off Market
Similar homes
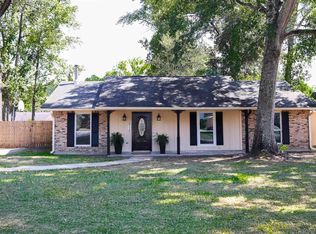
- $199,5003 bd2 ba2.3k sqft11845 Newsom Dr, Baton Rouge, LA 70811For Sale

 MLS ID #2026012419, Cedric Washington, Lacy Baaheth, LLC. ROAM MLS
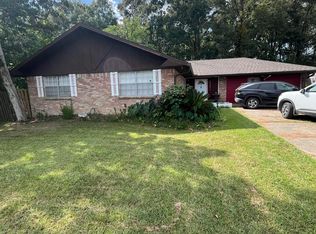
 - $219,0003 bd2 ba1.3k sqft9114 Monhegan Ave, Baker, LA 70714For Sale
 MLS ID #2026017652, Barret Blondeau, Falaya. ROAM MLS
 - $165,0003 bd2 ba1.3k sqft6801 Oak Park Dr, Baton Rouge, LA 70812For Sale
 MLS ID #2026015768, Candy Harris, Fathom Realty LA LLC. ROAM MLS
 - $225,0003 bd2 ba1.5k sqft10013 Santa Monica Ave, Baton Rouge, LA 70818For Sale
 MLS ID #2600008054, Cody Ficklen, JMG Real Estate. RAA
 - $207,0003 bd2 ba1.6k sqft14124 Blairstown Dr, Baker, LA 70714For SaleMLS ID #2026009685, Julia Johnson, Ideal Real Estate & Property Management LLC. ROAM MLS
- $169,9004 bd2 ba1.7k sqft5115 Woodlawn Ave, Baton Rouge, LA 70805For SaleMLS ID #2026012614, CeeGee Hilton, CeeGee Realty LLC. ROAM MLS
- $190,0004 bd2 ba1.6k sqft11555 E Black Oak Dr, Baton Rouge, LA 70815For SaleMLS ID #2026015993, Lily Ngo, Clients First Realty, LLC. ROAM MLS
- $125,0003 bd2 ba1.5k sqft5555 San Juan Dr, Baton Rouge, LA 70811For SaleMLS ID #2026009586, Ruba Thomas-Anderson, Ruba Thomas REALTOR. ROAM MLS
- $189,0003 bd2 ba1.8k sqft635 Marilyn Dr, Baton Rouge, LA 70815For SaleMLS ID #2026015529, Raina Johnson, DiGiulio Properties, LLC. ROAM MLS
- $199,9004 bd3 ba2.3k sqft4616 Salem Dr, Baton Rouge, LA 70814For SaleMLS ID #2026013902, Natosha Pool, Keller Williams Realty Premier Partners. ROAM MLS
- $200,0004 bd2 ba1.8k sqft10124 Mollylea Dr, Baton Rouge, LA 70815For SaleMLS ID #2026009284, Kevin Doiron, Geaux Home Real Estate. ROAM MLS
- $192,9003 bd2 ba1.8k sqft3133 Ottawa Dr, Baton Rouge, LA 70819For SaleMLS ID #2026015112, Sasha Scott, Keller Williams Realty Red Stick Partners. ROAM MLS
- $175,0003 bd2 ba1.5k sqft9935 Buena Vista Dr, Baton Rouge, LA 70815For SaleMLS ID #2026011841, April Grevious, Innovative Realty Services. ROAM MLS
- $219,0003 bd2 ba1.6k sqft9181 W Darryl Pkwy, Baton Rouge, LA 70815For SaleMLS ID #2026011370, Kent Charpentier, KELLER WILLIAMS REALTY BAYOU P. ROAM MLS
- $160,0004 bd2 ba1.5k sqft4502 Fausse Dr, Baker, LA 70714For SaleMLS ID #2026012883, Mackenzie Rivet, Crystal Bonin Realty. ROAM MLS
- $115,0003 bd2 ba2.4k sqft9178 Hooper Rd, Baton Rouge, LA 70818For SaleMLS ID #2026017097, Michael LaGroue, Covington & Associates Real Estate, LLC. ROAM MLS
- $215,0003 bd2 ba1.7k sqft3224 Kings Canyon Dr, Baton Rouge, LA 70814For SaleMLS ID #2026007479, Ijella Hannon, Goodwood Realty. ROAM MLS
- $215,0003 bd2 ba1.5k sqft3265 Charlotte Dr, Baton Rouge, LA 70814For SaleMLS ID #2025007519, Stephanie Trim, CeeGee Realty LLC. ROAM MLS
- $183,0003 bd2 ba1.4k sqft7716 Danielle Ave, Zachary, LA 70791For SaleMLS ID #2026013618, Kela Collins, Kreative Homes LLC. ROAM MLS
- $145,0003 bd2 ba1.2k sqft5854 Wright Dr, Baton Rouge, LA 70812For SaleMLS ID #2025020042, David Palmer, Coldwell Banker Commercial One. ROAM MLS
