Skip main navigation
Sold for $440,000
  • $440,000

    10713 Vista Gardens Dr, Bowie, MD 20720

    3beds
    1,540sqft
    Townhouse
    Built in 2001
    1,843 Square Feet Lot
    $449,400 Zestimate®
    $286/sqft
    $2,987 Estimated rent

    Home value

    $449,400

    $427,000 - $472,000

    $2,987/mo

    Zestimate® history
    Loading
    Loading...

    Owner options

    List your home for rent

    $2,987/mo

    Rent Zestimate®

    Find your next renter with Zillow Rental Manager. Plus, with online applications, you can quickly screen prospective tenants – for free.

    Learn more

    $2,987/mo

    Rent Zestimate®

    Refinance and save

    $2,900/mo

    Est. payment

    Refinancing to a lower rate could help reduce your monthly payments and save thousands over the life of the loan.

    See today's rates

    $2,900/mo

    Est. payment

    Explore your selling options

    Work with a Zillow partner agent

    Leverage their expertise and Zillow's premium Showcase listings to get your home seen by more buyers.

    Get started

    List with your own agent

    Get your home in front of millions of buyers by listing it on Zillow.

    Learn how to do it

    Sell it yourself

    Take full control of how buyers see your home on Zillow by listing For Sale by Owner (FSBO).

    List your home

    What's special

    Stainless steel ge applianceContemporary eleganceIntricate designShopping centersClose to public transportationSpacious deckDine al fresco
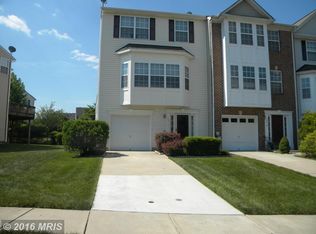
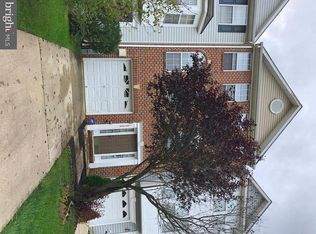
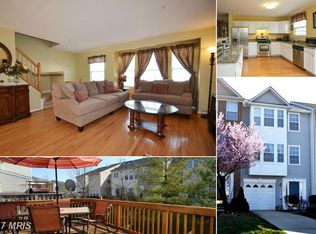
    Welcome to your dream townhome! This meticulously updated residence seamlessly marries contemporary elegance, intricate design, and an enviable location that will exceed all your expectations. The home exudes sophistication while expertly balancing practicality and aesthetics. With its generous layout, it offers ample space to meet all your needs. Features: Two story foyer, extension on multiple levels of the home, fresh carpet, paint, LVP flooring, stainless steel GE appliance and soaking tub The open-concept main floor/living area is perfect for entertaining, with an oversized dining space and access to a spacious deck. Whether you're hosting an intimate gathering or preparing a family feast, the kitchen, living area and additonal breakfast/dining nook is sure to meet all of your needs. Begin your day with a cup of coffee, dine al fresco, or simply bask in your own outdoor living space on the spacious deck off the kitchen. This home seamlessly blends indoor and outdoor living, allowing you to relish the beauty of each season. Retreat to the luxurious master suite, your own private sanctuary of relaxation. Unwind in the generously-sized bedroom, complete with an en-suite bathroom featuring a deep soaking tub, and walk-in shower. The lower level boasts a walkout basement, access to the one-car garage, an additional flex space that can serve as an office, gym, playroom, or any other purpose you desire. There's also a convenient powder room on this level. Nestled in a highly sought-after neighborhood, this townhome offers easy access to a wealth of amenities, including shopping centers, dining options, and entertainment venues. For commuters, quick access to major highways and public transportation ensures a smooth journey to any destination. Don't miss this opportunity to make this masterpiece your own! Envision the countless possibilities that this exceptional townhome offers and seize the chance to reside in the home of your dreams. Close to public transportation (Metro Stations, Major Highways - Rt 50, 295 and Capital Beltway)

    Zillow last checked:

    Listing updated:

    Listed by:

    Tamika Johnson 240-602-4348,

    RE/MAX United Real Estate

    Bought with:

    Emmanuel Chimijomo, 0225264785

    RE/MAX Realty Group

    Source: Bright MLS,MLS#: MDPG2093606MLS Logo

    Facts & features

    Interior

    Bedrooms & bathrooms
    • Bedrooms: 3
    • Bathrooms: 3
    • Full bathrooms: 2
    • 1/2 bathrooms: 1
    Basement
    • Area: 780
    Heating
    • Forced Air, Hot Water, Natural Gas
    Cooling
    • Central Air, Electric
    Appliances
    • Included: Gas Water Heater
    • Laundry: Dryer In Unit, Washer In Unit
    Features
    • Basement: Connecting Stairway,Finished,Heated,Improved,Walk-Out Access
    • Has fireplace: No
    Interior area
    • Total structure area: 2,320
    • Total interior livable area: 1,540 sqft
    • Finished area above ground: 1,540
    • Finished area below ground: 0

    Property

    Parking
    • Total spaces: 1
    • Parking features: Garage Faces Front, Attached
    • Attached garage spaces: 1
    Accessibility
    • Accessibility features: Accessible Entrance
    Features
    • Levels: Three
    • Stories: 3
    • Pool features: None
    Lot
    • Size: 1,843 Square Feet
    Details
    • Additional structures: Above Grade, Below Grade
    • Parcel number: 17133141769
    • Zoning: RSFA
    • Special conditions: Standard

    Construction

    Type & style
    • Home type: Townhouse
    • Architectural style: Colonial,Contemporary
    • Property subtype: Townhouse
    Materials
    • Frame
    • Foundation: Slab
    Condition
    • New construction: No
    • Year built: 2001

    Utilities & green energy

    • Sewer: Public Septic, Public Sewer
    • Water: Public

    Community & HOA

    Community
    • Subdivision: Vista Gardens
    HOA
    • Has HOA: Yes
    • HOA fee: $100 monthly
    Location
    • Region: Bowie

    Financial & listing details

    • Price per square foot: $286/sqft
    • Tax assessed value: $326,000
    • Annual tax amount: $5,445
    • Date on market: 10/15/2023
    • Listing agreement: Exclusive Right To Sell
    • Listing terms: FHA,Conventional,VA Loan
    • Inclusions: See Disclosures
    • Exclusions: See Disclosures
    • Ownership: Fee Simple

    Price history

    DateEventPrice
    11/30/2023Sold$440,000-1.1%$286/sqft
    Source: Bright MLS #MDPG2093606 Report a problem
    10/23/2023Contingent$445,000$289/sqft
    Source: Bright MLS #MDPG2093606 Report a problem
    10/15/2023Listed for sale$445,000+144%$289/sqft
    Source: Bright MLS #MDPG2093606 Report a problem
    6/12/2001Sold$182,409$118/sqft
    Source: Public Record Report a problem

    Public tax history

    YearProperty taxesTax assessment
    2025$5,903 +49.8%$382,867 +8%
    2024$3,941 +8.7%$354,433 +8.7%
    2023$3,625 $326,000
    2022$3,625 +5.2%$326,000 +5.2%
    2021$3,447 +2.6%$310,000 +2.6%
    2020$3,358 -13.2%$302,000 +16%
    2019$3,869 $260,333
    2018$3,869 +8.7%$260,333 +8.7%
    2017$3,559 -11%$239,500 +5.2%
    2016$4,001 $227,700 +5.5%
    2015$4,001 $215,900 +5.8%
    2014$4,001 $204,100
    2013-- $204,100
    2012-- $204,100 -35.6%
    2011-- $316,870
    2010-- $316,870
    2009-- $316,870 -8.7%
    2008-- $346,960 +17.1%
    2007-- $296,216 +20.7%
    2006-- $245,473 +26.1%
    2005-- $194,730 +7.6%
    2004-- $181,010
    2003-- $181,010 +17.9%
    2002-- $153,570 +0.2%
    2001-- $153,270
    Find assessor info on the county website

    Neighborhood: 20720

    Nearby schools

    GreatSchools rating
    Schools provided by the listing agent
    • District: Prince George's County Public Schools

    Source: Bright MLS. This data may not be complete. We recommend contacting the local school district to confirm school assignments for this home.

    Get a cash offer in 3 minutes
    Find out how much your home could sell for in as little as 3 minutes with a no-obligation cash offer.
    Estimated market value
    $449,400
    Get a cash offer in 3 minutes
    Find out how much your home could sell for in as little as 3 minutes with a no-obligation cash offer.
    Estimated market value
    $449,400