Welcome to this Fantastically Updated Cul-De-Sac Home with Renovated Spaces both Inside and Outside, including the EXPERTLY EXPANDED AND FULLY REMODELED KITCHEN featuring Heated Floors, a Butler's Pantry, Custom Cabinets and New Everything! The spacious main level also boasts a large formal dining room that could also be a den or office. Upstairs you are greeted by a Remodeled Primary Bedroom Suite with a zero-entry shower, plus 2 additional bedrooms and another updated full bathroom. *NOTE* There are GLEAMING HARDWOODS UNDER THE CARPET on the stairs and the entire bedroom level! The lower level offers a family room with fireplace, a Huge mounted TV (stays), a Wet Bar, a half-bath and Walkout access to the AMAZING MULTI-TIERED PAVERSTONE PATIO! There is even a sub-basement with a finished workshop area and ample unfinished storage. Even the garage has been remodeled with added insulation and tons of electrical outlets! Outside you will enjoy the spacious yard with Extensive Landscaping to go with that great patio. As a final bonus, this marvelous home has been FULLY PRE-INSPECTED including Termite, Radon and even Sewer inspections for your Peace of Mind!
Sold
Price Unknown
10713 W 98th Ter, Overland Park, KS 66214
3beds
2,333sqft
Single Family Residence
Built in 1967
9,736 Square Feet Lot
$432,100 Zestimate®
$--/sqft
$2,809 Estimated rent
Home value
$432,100
$402,000 - $462,000
$2,809/mo
Zestimate® history
Owner options
List your home for rent
$2,809/mo
Rent Zestimate®
Find your next renter with Zillow Rental Manager. Plus, with online applications, you can quickly screen prospective tenants – for free.
$2,809/mo
Rent Zestimate®
Refinance and save
$310/mo
Est. payment
Refinancing to a lower rate could help reduce your monthly payments and save thousands over the life of the loan.
$310/mo
Est. payment
Explore your selling options
Work with a Zillow partner agent
Leverage their expertise and Zillow's premium Showcase listings to get your home seen by more buyers.
Get startedList with your own agent
Get your home in front of millions of buyers by listing it on Zillow.
Learn how to do itSell it yourself
Take full control of how buyers see your home on Zillow by listing For Sale by Owner (FSBO).
List your homeWhat's special
Zillow last checked:
Listing updated:
Listed by:
Michael Reno 913-526-1189,
Realty Executives
Bought with:
Candy Masuch, WP-1702909
KW KANSAS CITY METRO
Source: Heartland MLS as distributed by MLS GRID,MLS#: 2577404
Facts & features
Interior
Bedrooms & bathrooms
- Bedrooms: 3
- Bathrooms: 3
- Full bathrooms: 2
- 1/2 bathrooms: 1
Primary bedroom
- Level: Main
Bedroom 2
- Level: Main
Bedroom 3
- Level: Lower
Heating
- Forced Air, Radiant Floor
Cooling
- Electric
Appliances
- Included: Cooktop, Dishwasher, Disposal, Dryer, Exhaust Fan, Microwave, Refrigerator, Stainless Steel Appliance(s), Under Cabinet Appliance(s), Washer, Water Softener
- Laundry: Electric Dryer Hookup, Gas Dryer Hookup
Features
- Custom Cabinets, Painted Cabinets, Pantry
- Flooring: Carpet, Ceramic Tile, Wood
- Doors: Storm Door(s)
- Windows: Thermal Windows
- Basement: Finished,Full,Interior Entry,Walk-Out Access
- Number of fireplaces: 1
- Fireplace features: Family Room
Interior area
- Total structure area: 2,333
- Total interior livable area: 2,333 sqft
- Finished area above ground: 1,466
- Finished area below ground: 867
Property
Parking
- Total spaces: 2
- Parking features: Attached, Garage Faces Front
- Attached garage spaces: 2
Features
- Patio & porch: Patio
- Fencing: Metal
Lot
- Size: 9,736 Square Feet
- Features: City Lot
Details
- Parcel number: NP558000030021
Construction
Type & style
- Home type: SingleFamily
- Architectural style: Traditional
- Property subtype: Single Family Residence
Materials
- Frame, Vinyl Siding
- Roof: Composition
Condition
- Year built: 1967
Utilities & green energy
- Water: Public
Community & HOA
Community
- Security: Security System, Smoke Detector(s)
- Subdivision: Oak Park
HOA
- Has HOA: Yes
- HOA fee: $310 annually
Location
- Region: Overland Park
Financial & listing details
- Tax assessed value: $380,300
- Annual tax amount: $3,930
- Date on market: 10/3/2025
- Ownership: Private
Price history
| Date | Event | Price |
|---|---|---|
| 11/18/2025 | Sold | -- |
Source:  Heartland MLS as distributed by MLS GRID #2577404 Report a problem Heartland MLS as distributed by MLS GRID #2577404 Report a problem | ||
| 11/10/2025 | Pending sale | $425,000$182/sqft |
Source: Heartland MLS as distributed by MLS GRID #2577404 Report a problem | ||
| 10/18/2025 | Contingent | $425,000$182/sqft |
Source: Heartland MLS as distributed by MLS GRID #2577404 Report a problem | ||
| 10/3/2025 | Listed for sale | $425,000$182/sqft |
Source: Heartland MLS as distributed by MLS GRID #2577404 Report a problem | ||
Public tax history
| Year | Property taxes | Tax assessment |
|---|---|---|
| 2025 | $4,195 +6.8% | $43,734 +7.3% |
| 2024 | $3,930 +3.6% | $40,767 +5.2% |
| 2023 | $3,793 +9.7% | $38,766 +8.8% |
| 2022 | $3,459 | $35,615 +11.2% |
| 2021 | -- | $32,016 +6.3% |
| 2020 | $3,072 | $30,119 +8.3% |
| 2019 | -- | $27,819 +7% |
| 2018 | -- | $26,002 +6.3% |
| 2017 | $2,542 +5.6% | $24,461 +7.3% |
| 2016 | $2,407 +6.8% | $22,793 +4.6% |
| 2015 | $2,253 +6.1% | $21,781 +5.9% |
| 2013 | $2,124 +0.2% | $20,574 -2.7% |
| 2012 | $2,120 +2.8% | $21,149 |
| 2010 | $2,062 +2% | $21,149 |
| 2009 | $2,022 -7.2% | $21,149 -3.9% |
| 2008 | $2,179 +3.1% | $22,000 +2% |
| 2007 | $2,113 +9.6% | $21,562 +3.1% |
| 2006 | $1,928 | $20,907 +3% |
| 2005 | -- | $20,297 |
Find assessor info on the county website
Neighborhood: Oak Park
Nearby homes
- $391,4003 bd3 ba1.5k sqft10801 W 98th Ter, Overland Park, KS 66214Off Market

- $401,6004 bd3 ba1.6k sqft10709 W 98th Ter, Overland Park, KS 66214Off Market

- $404,4004 bd3 ba1.8k sqft10718 W 99th St, Overland Park, KS 66214Off Market
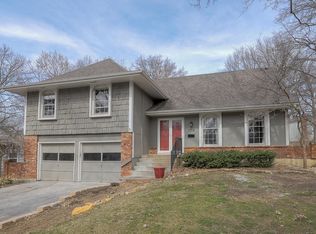
- $397,5003 bd2 ba1.5k sqft10714 W 99th St, Overland Park, KS 66214Off Market
- $387,4003 bd2 ba1.6k sqft10805 W 98th Ter, Overland Park, KS 66214Off Market
- $418,7004 bd2 ba1.7k sqft10802 W 99th St, Overland Park, KS 66214Off Market
- $420,8004 bd2 ba1.8k sqft10708 W 98th Ter, Overland Park, KS 66214Off Market
- $386,9004 bd2 ba1.4k sqft10710 W 99th St, Overland Park, KS 66214Off Market
Nearby schools
GreatSchools rating
- 8/10Oak Park-Carpenter Elementary SchoolGrades: PK-6Distance: 0.4 mi
- 8/10Indian Woods Middle SchoolGrades: 7-8Distance: 3 mi
- 8/10Shawnee Mission South High SchoolGrades: 9-12Distance: 3.2 mi
Schools provided by the listing agent
- Elementary: Oak Park Carpenter
- Middle: Indian Woods
- High: SM South
Source: Heartland MLS as distributed by MLS GRID. This data may not be complete. We recommend contacting the local school district to confirm school assignments for this home.
Get a cash offer in 3 minutes
Find out how much your home could sell for in as little as 3 minutes with a no-obligation cash offer.
Estimated market value
$432,100
Get a cash offer in 3 minutes
Find out how much your home could sell for in as little as 3 minutes with a no-obligation cash offer.
Estimated market value
$432,100
- Kansas
- Johnson County
- Overland Park
- 66214
- Oak Park
- 10713 W 98th Ter
Nearby cities
Nearby neighborhoods
Nearby zip codes
Other Overland Park Topics
