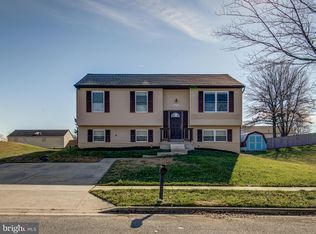
Move-In Ready & Affordable – No HOA! Welcome to 10713 Waco Drive, Upper Marlboro—the perfect opportunity to own a well-maintained, single-family home at an unbeatable value! With no HOA fees, a private driveway, and recent updates throughout, this home is ready for its next owner. Step inside to a welcoming split foyer entry with updated ceramic tile flooring. Upstairs, you'll find a freshly painted living room, perfect for relaxing or entertaining. The spacious kitchen has been updated in recent years and offers ample space for meal prep, while the adjacent dining area is bathed in natural light from the sliding glass doors—ready for you to add a deck and increase your home's value! This level also features two generously sized bedrooms and an updated hall bathroom. The lower level offers even more space and possibilities! Enjoy stylish plank flooring throughout, a comfortable family room. Need a home office or fourth bedroom? This is an easy-to-convert space just waiting for your personal touch. Also, a third bedroom next to a fully updated bathroom. Plus, the bonus room with recessed lighting and a second kitchen (including an upgraded outlet for a refrigerator) opens up endless possibilities—perfect for guest space, a rental opportunity to have a tenant pay half your mortgage, or even an in-law suite with its private side entrance. Outside, the large, mostly flat backyard is ideal for gardening, entertaining, or expanding your outdoor living space. Major updates in recent years include a newer roof, HVAC system, water heater, and windows, providing peace of mind for years to come. Conveniently located near Waldorf's shopping and dining options, with an easy commute to D.C. via Rt. 4, this home is a fantastic find for buyers seeking affordability, flexibility, and move-in readiness. 📞 Call today to schedule your private tour! ---
Sold for $388,000
$388,000
10713 Waco Dr, Upper Marlboro, MD 20772
3beds
1,538sqft
Single Family Residence
Built in 1988
10,000 Square Feet Lot
$382,900 Zestimate®
$252/sqft
$2,884 Estimated rent
Home value
$382,900
$341,000 - $433,000
$2,884/mo
Zestimate® history
Owner options
List your home for rent
$2,884/mo
Rent Zestimate®
Find your next renter with Zillow Rental Manager. Plus, with online applications, you can quickly screen prospective tenants – for free.
$2,884/mo
Rent Zestimate®
Refinance and save
$2,490/mo
Est. payment
Refinancing to a lower rate could help reduce your monthly payments and save thousands over the life of the loan.
$2,490/mo
Est. payment
Explore your selling options
Work with a Zillow partner agent
Leverage their expertise and Zillow's premium Showcase listings to get your home seen by more buyers.
Get startedList with your own agent
Get your home in front of millions of buyers by listing it on Zillow.
Learn how to do itSell it yourself
Take full control of how buyers see your home on Zillow by listing For Sale by Owner (FSBO).
List your homeWhat's special
Split foyer entryUpdated hall bathroomLarge mostly flat backyardPrivate drivewayStylish plank flooringComfortable family roomUpdated ceramic tile flooring
Zillow last checked:
Listing updated:
Listed by:
Corey Lancaster 240-988-3173,
Samson Properties,
Listing Team: The Lancaster Team
Bought with:
Alicia Mathis, 581923
Keller Williams Preferred Properties
Source: Bright MLS,MLS#: MDPG2140072
Facts & features
Interior
Bedrooms & bathrooms
- Bedrooms: 3
- Bathrooms: 2
- Full bathrooms: 2
- Main level bathrooms: 1
- Main level bedrooms: 2
Basement
- Area: 718
Heating
- Heat Pump, Electric
Cooling
- Central Air, Electric
Appliances
- Included: Disposal, Dishwasher, Dryer, Oven/Range - Electric, Range Hood, Refrigerator, Washer, Electric Water Heater
- Laundry: Lower Level
Features
- 2nd Kitchen, Ceiling Fan(s), Combination Kitchen/Dining, Dry Wall
- Flooring: Carpet, Ceramic Tile, Laminate
- Doors: Sliding Glass
- Windows: Double Pane Windows
- Basement: Walk-Out Access,Finished
- Has fireplace: No
Interior area
- Total structure area: 1,538
- Total interior livable area: 1,538 sqft
- Finished area above ground: 820
- Finished area below ground: 718
Property
Parking
- Total spaces: 2
- Parking features: Concrete, Driveway, On Street
- Uncovered spaces: 2
Accessibility
- Accessibility features: None
Features
- Levels: Multi/Split,Two
- Stories: 2
- Pool features: None
Lot
- Size: 10,000 Square Feet
Details
- Additional structures: Above Grade, Below Grade
- Parcel number: 17111162718
- Zoning: RR
- Special conditions: Standard
Construction
Type & style
- Home type: SingleFamily
- Property subtype: Single Family Residence
Materials
- Frame
- Foundation: Other
- Roof: Architectural Shingle
Condition
- Very Good
- New construction: No
- Year built: 1988
Utilities & green energy
- Sewer: Public Sewer
- Water: Public
Community & HOA
Community
- Security: Security System, Smoke Detector(s)
- Subdivision: Hollaway Estates
HOA
- Has HOA: No
Location
- Region: Upper Marlboro
Financial & listing details
- Price per square foot: $252/sqft
- Tax assessed value: $315,100
- Annual tax amount: $4,682
- Date on market: 2/1/2025
- Listing agreement: Exclusive Right To Sell
- Listing terms: Cash,Conventional,FHA,VA Loan
- Ownership: Fee Simple
Price history
| Date | Event | Price |
|---|---|---|
| 3/31/2025 | Sold | $388,000+0.8%$252/sqft |
Source:  Bright MLS #MDPG2140072 Report a problem Bright MLS #MDPG2140072 Report a problem | ||
| 2/17/2025 | Pending sale | $385,000$250/sqft |
Source: Bright MLS #MDPG2140072 Report a problem | ||
| 2/17/2025 | Listing removed | $385,000$250/sqft |
Source: Bright MLS #MDPG2140072 Report a problem | ||
| 2/8/2025 | Listed for sale | $385,000$250/sqft |
Source: Bright MLS #MDPG2140072 Report a problem | ||
| 2/4/2025 | Pending sale | $385,000$250/sqft |
Source: Bright MLS #MDPG2140072 Report a problem | ||
| 2/1/2025 | Listed for sale | $385,000+2.7%$250/sqft |
Source: Bright MLS #MDPG2140072 Report a problem | ||
| 12/26/2024 | Listing removed | $375,000$244/sqft |
Source: Bright MLS #MDPG2130952 Report a problem | ||
| 12/15/2024 | Listed for sale | $375,000$244/sqft |
Source: Bright MLS #MDPG2130952 Report a problem | ||
| 12/5/2024 | Contingent | $375,000$244/sqft |
Source: Bright MLS #MDPG2130952 Report a problem | ||
| 11/20/2024 | Listed for sale | $375,000+63%$244/sqft |
Source: Bright MLS #MDPG2130952 Report a problem | ||
| 4/22/2019 | Sold | $230,000-4.2%$150/sqft |
Source: Public Record Report a problem | ||
| 1/10/2019 | Pending sale | $239,999$156/sqft |
Source: EXIT Right Realty #MDPG375700 Report a problem | ||
| 1/8/2019 | Price change | $239,999-2%$156/sqft |
Source: EXIT Right Realty #MDPG375700 Report a problem | ||
| 12/28/2018 | Listed for sale | $244,999$159/sqft |
Source: EXIT Right Realty #MDPG375700 Report a problem | ||
Public tax history
| Year | Property taxes | Tax assessment |
|---|---|---|
| 2025 | $5,443 +55.3% | $339,400 +7.7% |
| 2024 | $3,504 +8.4% | $315,100 +8.4% |
| 2023 | $3,234 +9.1% | $290,800 +9.1% |
| 2022 | $2,963 +4% | $266,500 +4% |
| 2021 | $2,851 +4.1% | $256,367 +4.1% |
| 2020 | $2,738 -19.1% | $246,233 +8.1% |
| 2019 | $3,384 | $227,733 |
| 2018 | $3,384 +3.8% | $227,733 +3.8% |
| 2017 | $3,260 -0.6% | $219,367 +4% |
| 2016 | $3,280 | $211,000 +2.6% |
| 2015 | $3,280 | $205,733 +2.6% |
| 2014 | $3,280 | $200,467 +2.7% |
| 2013 | -- | $195,200 |
| 2012 | -- | $195,200 |
| 2011 | -- | $195,200 -34.6% |
| 2010 | -- | $298,620 +12.6% |
| 2009 | -- | $265,180 +14.4% |
| 2008 | -- | $231,740 +16.9% |
| 2007 | -- | $198,300 +11.1% |
| 2006 | -- | $178,472 +12.5% |
| 2005 | -- | $158,646 +14.3% |
| 2004 | -- | $138,820 |
| 2003 | -- | $138,820 +4.7% |
| 2002 | -- | $132,542 +10.5% |
| 2001 | -- | $119,990 |
Find assessor info on the county website
Neighborhood: Rosaryville
Nearby homes
- $426,5004 bd2 ba1k sqft10715 Waco Dr, Upper Marlboro, MD 20772Off Market
- $409,9504 bd3 ba1k sqft10711 Waco Dr, Upper Marlboro, MD 20772Sold
- $541,0005 bd3 ba2.9k sqft10756 Hollaway Dr, Upper Marlboro, MD 20772Off Market

- $455,9003 bd3 ba1.1k sqft10714 Waco Dr, Upper Marlboro, MD 20772Off Market
- $509,6004 bd3 ba2.1k sqft10714 Devlin Dr, Upper Marlboro, MD 20772Off Market
- $414,3004 bd3 ba1k sqft10712 Waco Dr, Upper Marlboro, MD 20772Off Market
- $423,8003 bd3 ba1k sqft10716 Waco Dr, Upper Marlboro, MD 20772Off Market
- $514,2004 bd3 ba1.9k sqft10712 Devlin Dr, Upper Marlboro, MD 20772Off Market
Nearby schools
GreatSchools rating
- 2/10Rosaryville Elementary SchoolGrades: PK-5Distance: 0.4 mi
- 2/10James Madison Middle SchoolGrades: 6-8Distance: 2.2 mi
- 5/10Frederick Douglass High SchoolGrades: 9-12Distance: 2.9 mi
Schools provided by the listing agent
- District: Prince George's County Public Schools
Source: Bright MLS. This data may not be complete. We recommend contacting the local school district to confirm school assignments for this home.
Get a cash offer in 3 minutes
Find out how much your home could sell for in as little as 3 minutes with a no-obligation cash offer.
Estimated market value
$382,900
Get a cash offer in 3 minutes
Find out how much your home could sell for in as little as 3 minutes with a no-obligation cash offer.
Estimated market value
$382,900
Nearby cities
Nearby neighborhoods
Nearby zip codes
Other Upper Marlboro Topics
