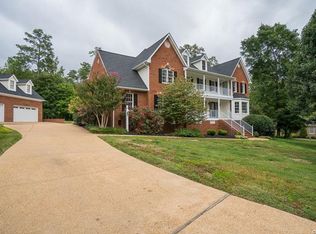
Tucked away on a peaceful cul-de-sac in Wellington Farms this immaculate, move-in ready, home offers the perfect blend of space, style, and comfort. With 6 bedrooms, 3.5 baths, and over 4,800 square feet there’s room for everyone—and every occasion. Step inside to a welcoming foyer that flows into elegant formal spaces and a comfortable living room with built-ins, a gas fireplace, and plenty of natural light. A bright sunroom connects seamlessly to the outdoor patio, making it an entertainer’s dream. The gourmet kitchen offers abundant cabinetry, a double oven, and a sunny breakfast nook for casual meals. Foyer, office, dining room and kitchen also boast beautifully refinished hardwood floors. The first-floor primary suite is a true retreat, featuring a newly renovated spa-style bath with custom walk-in shower, jetted tub, and generous closet space. Upstairs, you’ll find four more bedrooms and a second primary suite, along with versatile bonus spaces perfect for work or play. The third floor includes a home theater—media equipment conveys so you can enjoy watching your favorite movies from day one—plus a spacious closet for storage or seasonal items. Outside, enjoy a beautifully landscaped yard, new deck, and fenced backyard for privacy. An aggregate drive leads to the two-car garage. Located just minutes from schools, shopping, and major roadways, this home combines suburban tranquility with everyday convenience.
Sold for $714,500
$714,500
10713 Wellington Farms Pl, Chester, VA 23831
6beds
4,875sqft
Single Family Residence
Built in 2003
0.63 Acres Lot
$730,400 Zestimate®
$147/sqft
$4,255 Estimated rent
Home value
$730,400
$687,000 - $782,000
$4,255/mo
Zestimate® history
Owner options
List your home for rent
$4,255/mo
Rent Zestimate®
Find your next renter with Zillow Rental Manager. Plus, with online applications, you can quickly screen prospective tenants – for free.
$4,255/mo
Rent Zestimate®
Refinance and save
$4,433/mo
Est. payment
Refinancing to a lower rate could help reduce your monthly payments and save thousands over the life of the loan.
$4,433/mo
Est. payment
Explore your selling options
Work with a Zillow partner agent
Leverage their expertise and Zillow's premium Showcase listings to get your home seen by more buyers.
Get startedList with your own agent
Get your home in front of millions of buyers by listing it on Zillow.
Learn how to do itSell it yourself
Take full control of how buyers see your home on Zillow by listing For Sale by Owner (FSBO).
List your homeWhat's special
Gas fireplaceBright sunroomAggregate driveTwo-car garageFenced backyard for privacyWelcoming foyerBeautifully landscaped yard
Zillow last checked:
Listing updated:
Listed by:
Bentley Affendikis 804-938-3539,
Joyner Fine Properties,
Andrew Affendikis 804-332-4063,
Joyner Fine Properties
Bought with:
Tricia Laux, 0225259612
Providence Hill Real Estate
Jennifer Hass, 0225235155
Providence Hill Real Estate
Source: CVRMLS,MLS#: 2600255 Originating MLS: Central Virginia Regional MLS
Originating MLS: Central Virginia Regional MLSFacts & features
Interior
Bedrooms & bathrooms
- Bedrooms: 6
- Bathrooms: 4
- Full bathrooms: 3
- 1/2 bathrooms: 1
Other
- Description: Tub & Shower
- Level: First
Other
- Description: Tub & Shower
- Level: Second
Half bath
- Level: First
Heating
- Electric, Multi-Fuel, Natural Gas, Zoned
Cooling
- Zoned
Appliances
- Included: Built-In Oven, Down Draft, Dryer, Dishwasher, Disposal, Gas Water Heater, Microwave, Range, Refrigerator, Trash Compactor, Washer
Features
- Bookcases, Built-in Features, Bay Window, Ceiling Fan(s), Separate/Formal Dining Room, Eat-in Kitchen, Fireplace, High Ceilings, Jetted Tub, Kitchen Island, Laminate Counters, Main Level Primary, Recessed Lighting, Walk-In Closet(s)
- Flooring: Ceramic Tile, Partially Carpeted, Wood
- Basement: Crawl Space
- Attic: None
- Number of fireplaces: 1
- Fireplace features: Gas
Interior area
- Total interior livable area: 4,875 sqft
- Finished area above ground: 4,875
- Finished area below ground: 0
Property
Parking
- Total spaces: 2
- Parking features: Attached, Direct Access, Driveway, Garage, Garage Door Opener, Paved
- Attached garage spaces: 2
- Has uncovered spaces: Yes
Features
- Levels: Two and One Half
- Stories: 2.5
- Patio & porch: Deck
- Exterior features: Deck, Sprinkler/Irrigation, Paved Driveway
- Pool features: None
- Has spa: Yes
- Fencing: Back Yard,Fenced
Lot
- Size: 0.63 Acres
- Features: Landscaped, Cul-De-Sac, Level
- Topography: Level
Details
- Parcel number: 785661564200000
- Zoning description: R25
Construction
Type & style
- Home type: SingleFamily
- Architectural style: Colonial
- Property subtype: Single Family Residence
Materials
- Brick, Drywall
- Roof: Asphalt
Condition
- Resale
- New construction: No
- Year built: 2003
Utilities & green energy
- Sewer: Public Sewer
- Water: Public
Community & HOA
Community
- Features: Home Owners Association
- Subdivision: Wellington Farms
HOA
- Has HOA: Yes
- HOA fee: $160 annually
Location
- Region: Chester
Financial & listing details
- Price per square foot: $147/sqft
- Tax assessed value: $614,800
- Annual tax amount: $5,483
- Date on market: 2/6/2026
- Ownership: Individuals
- Ownership type: Sole Proprietor
Price history
| Date | Event | Price |
|---|---|---|
| 2/11/2026 | Sold | $714,500-0.8%$147/sqft |
Source:  CVRMLS #2600255 Report a problem CVRMLS #2600255 Report a problem | ||
| 1/19/2026 | Pending sale | $719,900$148/sqft |
Source: CVRMLS #2600255 Report a problem | ||
| 1/14/2026 | Listed for sale | $719,900+2.1%$148/sqft |
Source: CVRMLS #2600255 Report a problem | ||
| 12/23/2025 | Listing removed | $705,000$145/sqft |
Source: CVRMLS #2522649 Report a problem | ||
| 11/18/2025 | Price change | $705,000-2.1%$145/sqft |
Source: CVRMLS #2522649 Report a problem | ||
| 10/21/2025 | Price change | $720,000-2%$148/sqft |
Source: CVRMLS #2522649 Report a problem | ||
| 10/14/2025 | Price change | $735,000-2%$151/sqft |
Source: CVRMLS #2522649 Report a problem | ||
| 8/19/2025 | Listed for sale | $750,000-5.6%$154/sqft |
Source: CVRMLS #2522649 Report a problem | ||
| 4/9/2025 | Listing removed | $794,500$163/sqft |
Source: CVRMLS #2426806 Report a problem | ||
| 3/5/2025 | Listed for sale | $794,500-0.6%$163/sqft |
Source: CVRMLS #2426806 Report a problem | ||
| 2/17/2025 | Listing removed | $799,500$164/sqft |
Source: CVRMLS #2426806 Report a problem | ||
| 1/14/2025 | Price change | $799,500-1.6%$164/sqft |
Source: CVRMLS #2426806 Report a problem | ||
| 10/10/2024 | Listed for sale | $812,500+113.8%$167/sqft |
Source: CVRMLS #2426806 Report a problem | ||
| 9/1/2011 | Sold | $380,000-14.1%$78/sqft |
Source: Public Record Report a problem | ||
| 10/8/2010 | Listed for sale | $442,500-5.7%$91/sqft |
Source: Visual Tour #1025741 Report a problem | ||
| 8/15/2010 | Listing removed | $469,000$96/sqft |
Source: RE/MAX Allegiance #2929864 Report a problem | ||
| 7/15/2010 | Price change | $469,000-3.3%$96/sqft |
Source: RE/MAX Allegiance #2929864 Report a problem | ||
| 4/10/2010 | Price change | $485,000-3%$99/sqft |
Source: RE/MAX Allegiance #2929864 Report a problem | ||
| 12/18/2009 | Price change | $499,9000%$103/sqft |
Source: RE/MAX Allegiance #2929864 Report a problem | ||
| 11/4/2009 | Price change | $499,990-3.8%$103/sqft |
Source: RE/MAX Allegiance #2929864 Report a problem | ||
| 9/26/2009 | Listed for sale | $519,900+699.8%$107/sqft |
Source: RE/MAX Allegiance #2929864 Report a problem | ||
| 9/16/2002 | Sold | $65,000$13/sqft |
Source: Public Record Report a problem | ||
Public tax history
| Year | Property taxes | Tax assessment |
|---|---|---|
| 2025 | $5,472 -0.2% | $614,800 +0.9% |
| 2024 | $5,484 +6.5% | $609,300 +7.7% |
| 2023 | $5,147 +4.1% | $565,600 +5.2% |
| 2022 | $4,945 +5.6% | $537,500 +9.1% |
| 2021 | $4,681 +2% | $492,700 +2% |
| 2020 | $4,588 +4.1% | $482,900 +4.1% |
| 2019 | $4,407 +1.1% | $463,900 +2.3% |
| 2018 | $4,357 +0.8% | $453,400 +3.6% |
| 2017 | $4,325 | $437,500 -2.3% |
| 2016 | $4,325 -1.6% | $447,900 -1.6% |
| 2015 | $4,397 +3.2% | $455,400 +3.2% |
| 2014 | $4,260 | $441,100 |
| 2013 | -- | $441,100 -6.8% |
| 2012 | -- | $473,200 -0.2% |
| 2011 | -- | $474,200 -6% |
| 2010 | -- | $504,300 -4.8% |
| 2009 | -- | $529,500 |
| 2008 | -- | $529,500 +9.6% |
| 2007 | -- | $483,000 +23.8% |
| 2005 | -- | $390,100 +3.9% |
| 2004 | -- | $375,500 +622.1% |
| 2003 | -- | $52,000 |
| 2002 | -- | $52,000 +10.6% |
| 2001 | -- | $47,000 |
Find assessor info on the county website
Neighborhood: 23831
Nearby homes
- $679,7005 bd4 ba4.2k sqft10707 Wellington Farms Pl, Chester, VA 23831Off Market
- $709,1005 bd3 ba4.8k sqft10719 Wellington Farms Pl, Chester, VA 23831Off Market
- $107,200-- bd-- ba-- sqft4419 Wellington Farms Dr, Chester, VA 23831Off Market
- $668,2004 bd3 ba3.4k sqft10712 Wellington Farms Pl, Chester, VA 23831Off Market
- $666,5005 bd4 ba4k sqft4425 Wellington Farms Dr, Chester, VA 23831Off Market
- $633,7004 bd4 ba3.9k sqft10701 Wellington Farms Pl, Chester, VA 23831Off Market
- $606,3004 bd3 ba2.5k sqft10706 Wellington Farms Pl, Chester, VA 23831Off Market
- $465,8003 bd3 ba2.3k sqft10412 Centralia Station Rd, Chester, VA 23831Off Market
Nearby schools
GreatSchools rating
- 6/10Ecoff Elementary SchoolGrades: PK-5Distance: 1 mi
- 2/10Salem Church Middle SchoolGrades: 6-8Distance: 1.7 mi
- 3/10Lloyd C Bird High SchoolGrades: 9-12Distance: 2.2 mi
Schools provided by the listing agent
- Elementary: Ecoff
- Middle: Salem
- High: Bird
Source: CVRMLS. This data may not be complete. We recommend contacting the local school district to confirm school assignments for this home.
Get a cash offer in 3 minutes
Find out how much your home could sell for in as little as 3 minutes with a no-obligation cash offer.
Estimated market value
$730,400
Get a cash offer in 3 minutes
Find out how much your home could sell for in as little as 3 minutes with a no-obligation cash offer.
Estimated market value
$730,400
- Virginia
- Chesterfield County
- Chester
- 23831
- 10713 Wellington Farms Pl
Nearby cities
Nearby zip codes
Other Chester Topics
