Skip main navigation
Sold for $655,000
  • $655,000

    10713 Woodsdale Dr, Silver Spring, MD 20901

    4beds
    2,061sqft
    Single Family Residence
    Built in 1959
    0.27 Acres Lot
    $658,200 Zestimate®
    $318/sqft
    $3,715 Estimated rent

    Home value

    $658,200

    $599,000 - $724,000

    $3,715/mo

    Zestimate® history
    Loading
    Loading...

    Owner options

    List your home for rent

    $3,715/mo

    Rent Zestimate®

    Find your next renter with Zillow Rental Manager. Plus, with online applications, you can quickly screen prospective tenants – for free.

    Learn more

    $3,715/mo

    Rent Zestimate®

    Refinance and save

    $3,988/mo

    Est. payment

    Refinancing to a lower rate could help reduce your monthly payments and save thousands over the life of the loan.

    See today's rates

    $3,988/mo

    Est. payment

    Explore your selling options

    Work with a Zillow partner agent

    Leverage their expertise and Zillow's premium Showcase listings to get your home seen by more buyers.

    Get started

    List with your own agent

    Get your home in front of millions of buyers by listing it on Zillow.

    Learn how to do it

    Sell it yourself

    Take full control of how buyers see your home on Zillow by listing For Sale by Owner (FSBO).

    List your home

    What's special

    Gas fireplaceModernized kitchenAccess to the backyardRenovated raised rancherBrand-new stainless steel appliancesCovered carportFully updated bathroom
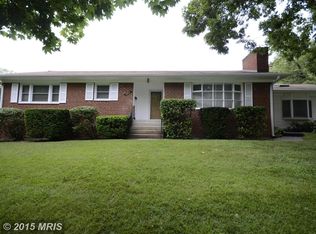
    10713 Woodsdale Drive in Silver Spring, MD, is a beautifully renovated raised rancher located in the Burnt Mills area. Built in 1959, this single-family home features four spacious bedrooms and 2.5 bathrooms (all updated), with a total finished living space of 2,061 square feet. The home boasts a modernized kitchen with brand-new stainless steel appliances, ample cabinetry, and a gas fireplace in the living area. The primary suite includes a walk-in closet and fully updated bathroom. Windows have been updated over several years and work great. This home is move-in ready! The lower level offers a cozy space with abundant storage and access to the backyard, which is perfect for outdoor living. The property includes a covered carport and additional driveway and street parking, with convenient access to major commuting routes leading to DC, Virginia, and Columbia.

    Zillow last checked:

    Listing updated:

    Listed by:

    Russell Lee 301-343-1934,

    Keller Williams Chantilly Ventures, LLC,

    Listing Team: Ml Real Estate Group

    Bought with:

    Yury Garamyan, 659250

    Jason Mitchell Group

    Source: Bright MLS,MLS#: MDMC2157256MLS Logo

    Facts & features

    Interior

    Bedrooms & bathrooms
    • Bedrooms: 4
    • Bathrooms: 3
    • Full bathrooms: 2
    • 1/2 bathrooms: 1
    • Main level bathrooms: 2
    • Main level bedrooms: 4
    Basement
    • Area: 1540
    Heating
    • Forced Air, Active Solar, Natural Gas
    Cooling
    • Central Air, Electric
    Appliances
    • Included: Gas Water Heater
    Features
    • Basement: Exterior Entry,Partially Finished,Full
    • Number of fireplaces: 1
    Interior area
    • Total structure area: 3,141
    • Total interior livable area: 2,061 sqft
    • Finished area above ground: 1,601
    • Finished area below ground: 460

    Property

    Parking
    • Total spaces: 3
    • Parking features: Attached Carport, Driveway, On Street
    • Carport spaces: 1
    • Uncovered spaces: 2
    Accessibility
    • Accessibility features: None
    Features
    • Levels: Two
    • Stories: 2
    • Pool features: None
    Lot
    • Size: 0.27 Acres
    Details
    • Additional structures: Above Grade, Below Grade
    • Parcel number: 160500316008
    • Zoning: R90
    • Special conditions: Standard

    Construction

    Type & style
    • Home type: SingleFamily
    • Architectural style: Ranch/Rambler
    • Property subtype: Single Family Residence
    Materials
    • Brick
    • Foundation: Slab
    Condition
    • New construction: No
    • Year built: 1959

    Utilities & green energy

    • Sewer: Public Sewer
    • Water: Public

    Community & HOA

    Community
    • Subdivision: Northwest Branch Estates
    HOA
    • Has HOA: No
    Location
    • Region: Silver Spring

    Financial & listing details

    • Price per square foot: $318/sqft
    • Tax assessed value: $427,633
    • Annual tax amount: $5,654
    • Date on market: 12/6/2024
    • Listing agreement: Exclusive Right To Sell
    • Ownership: Fee Simple

    Price history

    DateEventPrice
    12/31/2024Sold$655,000+4.8%$318/sqft
    Source: Bright MLS #MDMC2157256 Report a problem
    12/9/2024Contingent$624,900$303/sqft
    Source: Bright MLS #MDMC2157256 Report a problem
    12/6/2024Listed for sale$624,900-8.8%$303/sqft
    Source: Bright MLS #MDMC2157256 Report a problem
    11/15/2024Listing removed$684,900$332/sqft
    Source: Long & Foster Broker Feed #MDMC2145282 Report a problem
    11/13/2024Price change$684,900-2.8%$332/sqft
    Source: Long & Foster Broker Feed #MDMC2145282 Report a problem
    10/10/2024Price change$704,900-1.4%$342/sqft
    Source: Bright MLS #MDMC2145282 Report a problem
    9/23/2024Price change$714,900-2.1%$347/sqft
    Source: Bright MLS #MDMC2145282 Report a problem
    9/9/2024Price change$729,900-2.7%$354/sqft
    Source: Bright MLS #MDMC2145282 Report a problem
    8/28/2024Listed for sale$749,900+11.1%$364/sqft
    Source: Long & Foster Broker Feed #MDMC2145282 Report a problem
    8/28/2023Sold$675,000$328/sqft
    Source: Bright MLS #MDMC2099736 Report a problem
    8/28/2023Pending sale$675,000$328/sqft
    Source: Bright MLS #MDMC2099736 Report a problem
    8/8/2023Contingent$675,000$328/sqft
    Source: Bright MLS #MDMC2099736 Report a problem
    7/27/2023Listed for sale$675,000+53.4%$328/sqft
    Source: Bright MLS #MDMC2099736 Report a problem
    3/24/2023Sold$440,000+12.8%$213/sqft
    Source: Bright MLS #MDMC2084476 Report a problem
    3/11/2023Pending sale$390,000$189/sqft
    Source: Bright MLS #MDMC2084476 Report a problem

    Public tax history

    YearProperty taxesTax assessment
    2025$5,519 +12.1%$468,467 +9.5%
    2024$4,923 +10.5%$427,633 +10.6%
    2023$4,457 +5.9%$386,800 +1.4%
    2022$4,208 +1.6%$381,300 +1.5%
    2021$4,143 +1.4%$375,800 +1.5%
    2020$4,085 +0%$370,300
    2019$4,083 -0.2%$370,300
    2018$4,091 -8.6%$370,300 -5.7%
    2017$4,476 +7.6%$392,600 +5.9%
    2016$4,161 $370,833 +6.2%
    2015$4,161 $349,067 +6.7%
    2014$4,161 $327,300
    2013-- $327,300
    2012-- $327,300 -20.5%
    2011-- $411,770
    2010-- $411,770
    2009-- $411,770 -9.1%
    2008-- $453,130 +14.2%
    2007-- $396,742 +16.6%
    2006-- $340,356 +19.9%
    2005-- $283,970 +8.8%
    2004-- $261,102
    2003-- $261,102 +21.2%
    2002-- $215,370
    2001-- $215,370
    Find assessor info on the county website

    Neighborhood: Burnt Mills

    Nearby schools

    GreatSchools rating
    Schools provided by the listing agent
    • Elementary: Cresthaven
    • Middle: Francis Scott Key
    • High: Springbrook
    • District: Montgomery County Public Schools

    Source: Bright MLS. This data may not be complete. We recommend contacting the local school district to confirm school assignments for this home.

    Get a cash offer in 3 minutes
    Find out how much your home could sell for in as little as 3 minutes with a no-obligation cash offer.
    Estimated market value
    $658,200
    Get a cash offer in 3 minutes
    Find out how much your home could sell for in as little as 3 minutes with a no-obligation cash offer.
    Estimated market value
    $658,200