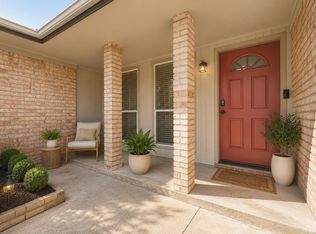
Charming 3-Bedroom Home on a Spacious Lot! Welcome to 10714 Ballantine St, a well-maintained single-story home offering a comfortable and functional layout with 3 bedrooms and 2 baths. The inviting living area features a cozy fireplace and flows naturally into the dining and kitchen spaces, creating a great setting for everyday living and entertaining. The spacious primary bedroom offers a private retreat, while two additional bedrooms provide flexibility for guests, a home office, or growing needs. Situated on an expansive 0.27-acre lot, the property offers plenty of outdoor space and potential. Conveniently located in the Gulf Meadows area with easy access to major roads, shopping, dining, and nearby amenities. A great opportunity to make this home your own!
For sale
Price cut: $5K (9/22)
$230,000
10714 Ballantine St, Houston, TX 77075
3beds
1,559sqft
Single Family Residence
Built in 1964
0.27 Acres Lot
$223,400 Zestimate®
$148/sqft
$-- HOA
What's special
Cozy fireplacePlenty of outdoor space
- 36 days
- 374
- 33
Zillow last checked:
Listing updated:
Listed by:
Marc Griner TREC #0610435 832-715-3377,
Keller Williams Realty Metropolitan
Source: HAR,MLS#: 49862292
Facts & features
Interior
Bedrooms & bathrooms
- Bedrooms: 3
- Bathrooms: 2
- Full bathrooms: 2
Primary bedroom
- Level: First
- Area: 182
- Dimensions: 13 x 14
Bedroom
- Level: First
- Area: 110
- Dimensions: 10 x 11
Bedroom
- Level: First
- Area: 168
- Dimensions: 14 x 12
Dining room
- Level: First
- Area: 63
- Dimensions: 7 x 9
Kitchen
- Level: First
- Area: 90
- Dimensions: 10 x 9
Living room
- Level: First
- Area: 286
- Dimensions: 22 x 13
Heating
- Natural Gas
Cooling
- Ceiling Fan(s), Electric
Appliances
- Included: Disposal, Electric Oven, Microwave, Electric Range, Free-Standing Range, Dishwasher
- Laundry: Electric Dryer Hookup, Washer Hookup
Features
- En-Suite Bath, Walk-In Closet(s)
- Flooring: Laminate, Tile
- Number of fireplaces: 1
- Fireplace features: Gas Log
Interior area
- Total structure area: 1,559
- Total interior livable area: 1,559 sqft
Property
Parking
- Total spaces: 2
- Parking features: Attached, Double-Wide Driveway
- Attached garage spaces: 2
Features
- Stories: 1
- Patio & porch: Covered
- Fencing: Back Yard
Lot
- Size: 0.27 Acres
- Features: Subdivided, 1/4 Up to 1/2 Acre
Details
- Parcel number: 0961730000004
Construction
Type & style
- Home type: SingleFamily
- Architectural style: Other,Traditional
- Property subtype: Single Family Residence
Materials
- Brick, Cement Siding, Other, Wood Siding
- Foundation: Slab
- Roof: Composition
Condition
- New construction: No
- Year built: 1964
Utilities & green energy
- Sewer: Public Sewer
- Water: Public
Green energy
- Energy efficient items: Thermostat, HVAC
Community & HOA
Community
- Subdivision: Gulf Meadows
Location
- Region: Houston
Financial & listing details
- Price per square foot: $148/sqft
- Tax assessed value: $280,994
- Annual tax amount: $5,333
- Date on market: 8/28/2026
- Listing terms: Cash,Conventional,Investor,VA Loan
- Road surface type: Concrete, Curbs
Estimated market value
$223,400
$212,000 - $235,000
$2,106/mo
Price history
| Date | Event | Price |
|---|---|---|
| 9/22/2026 | Price change | $230,000-2.1%$148/sqft |
Source:  HAR #49862292 Report a problem HAR #49862292 Report a problem | ||
| 9/9/2026 | Price change | $235,000-1.7%$151/sqft |
Source: HAR #49862292 Report a problem | ||
| 8/28/2026 | Listed for sale | $239,000$153/sqft |
Source: HAR #49862292 Report a problem | ||
Public tax history
| Year | Property taxes | Tax assessment |
|---|---|---|
| 2025 | $72 +38.5% | $280,994 +10.6% |
| 2024 | $52 +52.6% | $254,101 |
| 2023 | $34 -92.5% | $254,101 +15.3% |
| 2022 | $459 | $220,339 +13.2% |
| 2021 | -- | $194,637 +6.5% |
| 2020 | $433 +2.9% | $182,816 +17.7% |
| 2019 | $421 +0.1% | $155,340 +111.2% |
| 2018 | $421 | $73,541 -43.6% |
| 2017 | $421 | $130,395 +15.5% |
| 2016 | $421 -18.9% | $112,853 +3.5% |
| 2015 | $519 | $109,072 +14.4% |
| 2014 | $519 | $95,366 |
| 2013 | -- | $95,366 +25.9% |
| 2012 | -- | $75,776 |
| 2011 | -- | $75,776 -20.9% |
| 2010 | -- | $95,740 -7% |
| 2009 | -- | $102,946 -8.8% |
| 2007 | -- | $112,856 +10.7% |
| 2006 | -- | $101,936 +6.3% |
| 2005 | -- | $95,920 +10% |
| 2004 | -- | $87,200 +10% |
| 2003 | -- | $79,300 -6.4% |
| 2002 | -- | $84,700 +9.3% |
| 2001 | -- | $77,500 +9.9% |
| 2000 | -- | $70,500 |
Find assessor info on the county website
Monthly payment
Est. payment
Payment breakdown
Explore the cost of this home by adjusting the details. Changes won't be saved.Climate risks
Neighborhood: Greater Hobby Area
Nearby schools
Schools provided by the listing agent
- Elementary: Mitchell Elementary School (Houston)
- Middle: Thomas Middle School
- High: Sterling High School (Houston)
Source: HAR. This data may not be complete. We recommend contacting the local school district to confirm school assignments for this home.

Similar homes
- $235,9004 bd2 ba1.6k sqft10635 Seaford Dr, Houston, TX 77089For Sale
 MLS ID #12111399, Karen Deleon, MetroPlus Realty. HAR
 - $255,0003 bd2 ba1.9k sqft10602 Sagewind Dr, Houston, TX 77089For Sale
 MLS ID #61135776, Connie Nguyen, Houston Met Group. HAR
 - $207,9003 bd2 ba1.5k sqft12823 Sandy Hook Dr, Houston, TX 77089For Sale
 MLS ID #60531487, Deborah Bly, eXp Realty, LLC. HAR
 - $231,0003 bd2 ba1k sqft515 Ogilvie St, Houston, TX 77017For Sale
 MLS ID #96683238, Veronica Gamez, Realty Of America, LLC. HAR
