Skip main navigation
Closed
  • $488,000

    10714 Bere Island Dr, Charlotte, NC 28278

    4beds
    2,605sqft
    Single Family Residence
    Built in 2012
    0.18 Acres Lot
    $-- Zestimate®
    $187/sqft
    $2,813 Estimated rent

    Home value

    Not available

    Estimated sales range

    Not available

    $2,813/mo

    Zestimate® history
    Loading
    Loading...

    Owner options

    List your home for rent

    $2,813/mo

    Rent Zestimate®

    Find your next renter with Zillow Rental Manager. Plus, with online applications, you can quickly screen prospective tenants – for free.

    Learn more

    $2,813/mo

    Rent Zestimate®

    Refinance and save

    $3,128/mo

    Est. payment

    Refinancing to a lower rate could help reduce your monthly payments and save thousands over the life of the loan.

    See today's rates

    $3,128/mo

    Est. payment

    Explore your selling options

    Work with a Zillow partner agent

    Leverage their expertise and Zillow's premium Showcase listings to get your home seen by more buyers.

    Get started

    List with your own agent

    Get your home in front of millions of buyers by listing it on Zillow.

    Learn how to do it

    Sell it yourself

    Take full control of how buyers see your home on Zillow by listing For Sale by Owner (FSBO).

    List your home

    What's special

    Stone patioCovered front porchUpdated light fixturesFresh interior paintFully fenced backyardDedicated coffee bar areaTwo-car garage
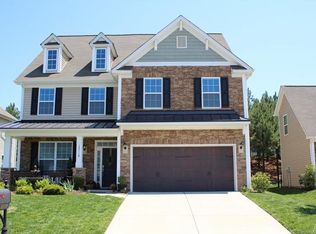
    Welcome home to this inviting residence in Castlecove at Berewick, where comfort, space, and lifestyle come together. A covered front porch sets the tone, offering the perfect spot for morning coffee or evening relaxation. Inside, the foyer is flanked by a formal dining room with coffered ceilings and a private office with French doors - ideal for those working from home. A powder room just off the foyer adds convenience for guests. The floor plan opens into a spacious living room anchored by a gas log fireplace, creating a warm and welcoming gathering space. The seamless flow into the breakfast area and kitchen makes everyday living and entertaining easy. The kitchen offers generous cabinetry, plus a dedicated coffee bar area that adds both function and personality. Upstairs, the primary suite ensures a peaceful escape with vaulted ceilings, a custom walk-in closet, and an en-suite bath featuring a soaking tub and dual vanities. Two additional bedrooms and a full bath offer comfortable space for family or guests, while the centrally located laundry room enhances daily convenience. A versatile fourth bedroom or bonus room gives you the flexibility to create a media room, playroom, home gym, or guest suite tailored to your needs. Outside enjoy the stone patio and fully fenced backyard - ready for relaxing evenings, weekend gatherings, or playtime. Additional highlights include a two-car garage, new roof (2023), new HVAC (2024), fresh interior paint, updated light fixtures, and new flooring throughout. As part of Castlecove, residents enjoy access to a private neighborhood pool, along with all of Berewick’s amenities, including additional pools, clubhouse, fitness center, playgrounds, walking trails, and sport courts - offering a lifestyle that extends well beyond your front door!

    Zillow last checked:

    Listing updated:

    Listed by:

    Haley Moore haleymoore@hmproperties.com,

    Corcoran HM Properties

    Bought with:

    Mills Davis

    Coldwell Banker Realty

    Source: Canopy MLS as distributed by MLS GRID,MLS#: 4346917MLS Logo

    Facts & features

    Interior

    Bedrooms & bathrooms
    • Bedrooms: 4
    • Bathrooms: 3
    • Full bathrooms: 2
    • 1/2 bathrooms: 1
    Primary bedroom
    • Features: Ceiling Fan(s), En Suite Bathroom, Garden Tub, Vaulted Ceiling(s), Walk-In Closet(s)
    • Level: Upper
    Bedroom s
    • Level: Upper
    Bedroom s
    • Level: Upper
    Bathroom full
    • Level: Upper
    Bathroom full
    • Level: Upper
    Bathroom half
    • Level: Main
    Other
    • Level: Upper
    Breakfast
    • Level: Main
    Dining room
    • Features: Coffered Ceiling(s)
    • Level: Main
    Kitchen
    • Features: Wet Bar
    • Level: Main
    Living room
    • Level: Main
    Office
    • Level: Main
    Heating
    • Heat Pump
    Cooling
    • Ceiling Fan(s), Central Air
    Appliances
    • Included: Oven
    • Laundry: In Hall, Laundry Room, Upper Level
    Features
    • Flooring: Tile, Vinyl
    • Doors: French Doors
    • Has basement: No
    • Attic: Pull Down Stairs
    • Fireplace features: Gas, Living Room
    Interior area
    • Total structure area: 2,605
    • Total interior livable area: 2,605 sqft
    • Finished area above ground: 2,605
    • Finished area below ground: 0

    Property

    Parking
    • Total spaces: 2
    • Parking features: Driveway, Attached Garage, Garage on Main Level
    • Attached garage spaces: 2
    • Has uncovered spaces: Yes
    Features
    • Levels: Two
    • Stories: 2
    • Patio & porch: Covered, Front Porch, Patio
    • Pool features: Community
    • Fencing: Back Yard,Fenced
    Lot
    • Size: 0.18 Acres
    Details
    • Parcel number: 19922423
    • Zoning: MX-1
    • Special conditions: Standard

    Construction

    Type & style
    • Home type: SingleFamily
    • Property subtype: Single Family Residence
    Materials
    • Brick Partial, Stone, Vinyl
    • Foundation: Slab
    Condition
    • New construction: No
    • Year built: 2012

    Utilities & green energy

    • Sewer: Public Sewer
    • Water: City
    • Utilities for property: Electricity Connected
    Green energy
    • Energy generation: Solar

    Community & HOA

    Community
    • Features: Clubhouse, Fitness Center, Playground, Sidewalks, Sport Court, Street Lights, Tennis Court(s), Walking Trails
    • Subdivision: Berewick
    HOA
    • Has HOA: Yes
    • HOA fee: $200 quarterly
    • HOA name: William Douglas Management
    • HOA phone: 704-347-8900
    • Second HOA fee: $95 quarterly
    • Second HOA name: Kuester Management Group
    • Second HOA phone: 803-802-0004
    Location
    • Region: Charlotte

    Financial & listing details

    • Price per square foot: $187/sqft
    • Tax assessed value: $422,600
    • Annual tax amount: $3,415
    • Date on market: 2/24/2026
    • Cumulative days on market: 7 days
    • Listing terms: Cash,Conventional
    • Exclusions: Squat rack in garage
    • Electric utility on property: Yes
    • Road surface type: Concrete, Paved

    Price history

    DateEventPrice
    4/15/2026Sold$488,000+0.1%$187/sqft
    Source: Canopy MLS as distributed by MLS GRID #4346917 Report a problem
    2/24/2026Listed for sale$487,500+50.5%$187/sqft
    Source: Canopy MLS as distributed by MLS GRID #4346917 Report a problem
    5/22/2020Sold$324,000-0.2%$124/sqft
    Source: Canopy MLS as distributed by MLS GRID #3609661 Report a problem
    4/16/2020Pending sale$324,500$125/sqft
    Source: Keller Williams Realty #3609661 Report a problem
    4/9/2020Listed for sale$324,500+36.1%$125/sqft
    Source: Keller Williams Realty #3609661 Report a problem
    7/1/2014Sold$238,500-0.4%$92/sqft
    Source: Public Record Report a problem
    5/30/2014Pending sale$239,500$92/sqft
    Source: Coldwell Banker United Realtors #3001857 Report a problem
    5/4/2014Listed for sale$239,500+7.6%$92/sqft
    Source: Coldwell Banker United, Realtors #3001857 Report a problem
    3/26/2013Sold$222,500$85/sqft
    Source: Canopy MLS as distributed by MLS GRID #2091299 Report a problem
    1/29/2013Price change$222,500+1.2%$85/sqft
    Source: D R Horton, Inc #2091299 Report a problem
    9/15/2012Price change$219,900-3.3%$84/sqft
    Source: D R Horton, Inc #2091299 Report a problem
    7/26/2012Price change$227,500-9.9%$87/sqft
    Source: D R Horton, Inc #2091299 Report a problem
    7/6/2012Price change$252,400+1%$97/sqft
    Source: D R Horton, Inc #2091299 Report a problem
    6/18/2012Listed for sale$249,900-86.7%$96/sqft
    Source: D R Horton, Inc #2091299 Report a problem
    6/7/2012Sold$1,880,000$722/sqft
    Source: Agent Provided Report a problem

    Public tax history

    YearProperty taxesTax assessment
    2025$3,415 +1.8%$422,600
    2024$3,353 +3.5%$422,600
    2023$3,239 +12.3%$422,600 +47.8%
    2022$2,885 +0.4%$285,900
    2021$2,873 $285,900
    2020-- $285,900
    2019$2,851 +0%$285,900 +35.1%
    2018$2,850 +2%$211,600
    2017$2,792 $211,600
    2016$2,792 $211,600
    2015$2,792 +0.5%$211,600
    2014$2,780 $211,600 +271.2%
    2013-- $57,000
    2012-- $57,000
    2011-- $57,000 +42.5%
    2010-- $40,000
    2009-- $40,000
    2008-- --
    Find assessor info on the county website

    Neighborhood: Berewick

    Nearby schools

    GreatSchools rating
    Schools provided by the listing agent
    • Elementary: Berewick
    • Middle: Kennedy
    • High: Olympic

    Source: Canopy MLS as distributed by MLS GRID. This data may not be complete. We recommend contacting the local school district to confirm school assignments for this home.

    Get pre-qualified for a loan
    At Zillow Home Loans, we can pre-qualify you in as little as 5 minutes with no impact to your credit score.

    An equal housing lender. NMLS #10287.