Adorable 2 Bedroom / 2 Bath Lake House Cottage With Lake Erie Views! This Open Concept Home Has Cathedral Ceilings, Huge Deck That Overlooks Lake Erie And Is Near The Gates Of Bay Point Resort & Marina. The Large Walkout Balcony Has 3 Entry Ways To Enjoy The Outdoor Living. The Master En-suite Has Access To The Large Balcony, Private Bathroom And Walk-in-closet. Enjoy The Chilly Nights Next To Your Cozy Gas Fireplace. Lake Erie Living At Its Finest With Fishing, Marinas, Beaches,wineries, Breweries, Golf, Water Parks, Put In Bay, Kellys Island And Cedar Point Are All Within A Ferry Ride Away Or A 20 Minute Drive. Large Lot And Long Driveway. Store Your Lake Toys Under The Covered Balcony For Extra Storage.
Sold for $253,375
$253,375
10714 E Bayshore Rd, Lakeside Marblehead, OH 43440
2beds
1,158sqft
Single Family Residence
Built in 1990
0.37 Acres Lot
$281,900 Zestimate®
$219/sqft
$1,703 Estimated rent
Home value
$281,900
$265,000 - $302,000
$1,703/mo
Zestimate® history
Owner options
List your home for rent
$1,703/mo
Rent Zestimate®
Find your next renter with Zillow Rental Manager. Plus, with online applications, you can quickly screen prospective tenants – for free.
$1,703/mo
Rent Zestimate®
Refinance and save
$1,743/mo
Est. payment
Refinancing to a lower rate could help reduce your monthly payments and save thousands over the life of the loan.
$1,743/mo
Est. payment
Explore your selling options
Work with a Zillow partner agent
Leverage their expertise and Zillow's premium Showcase listings to get your home seen by more buyers.
Get startedList with your own agent
Get your home in front of millions of buyers by listing it on Zillow.
Learn how to do itSell it yourself
Take full control of how buyers see your home on Zillow by listing For Sale by Owner (FSBO).
List your homeWhat's special
Zillow last checked:
Listing updated:
Listed by:
Stephanie Yarbrough 419-217-7996 Stephanieyarbrough@howardhanna.com,
Howard Hanna - Port Clinton
Bought with:
Stephanie Yarbrough, 2015002391
Howard Hanna - Port Clinton
Source: Firelands MLS,MLS#: 20240947Originating MLS: Firelands MLS
Facts & features
Interior
Bedrooms & bathrooms
- Bedrooms: 2
- Bathrooms: 2
- Full bathrooms: 2
Rooms
- Room types: Bonus Room
Primary bedroom
- Level: Main
- Area: 169
- Dimensions: 13 x 13
Bedroom 2
- Level: Main
- Area: 169
- Dimensions: 13 x 13
Bedroom 3
- Area: 0
- Dimensions: 0 x 0
Bedroom 4
- Area: 0
- Dimensions: 0 x 0
Bedroom 5
- Area: 0
- Dimensions: 0 x 0
Bathroom
- Level: Main
Bathroom 1
- Level: Main
Dining room
- Features: Combo
- Level: Main
- Area: 112
- Dimensions: 8 x 14
Family room
- Area: 0
- Dimensions: 0 x 0
Kitchen
- Level: Main
- Area: 100
- Dimensions: 10 x 10
Living room
- Level: Main
- Area: 294
- Dimensions: 21 x 14
Heating
- Gas, Forced Air
Cooling
- Central Air
Appliances
- Included: Dishwasher, Dryer, Microwave, Range, Refrigerator, Washer
- Laundry: None
Features
- Ceiling Fan(s)
- Basement: Crawl Space
- Has fireplace: Yes
- Fireplace features: Gas
Interior area
- Total structure area: 1,158
- Total interior livable area: 1,158 sqft
Property
Parking
- Parking features: Paved
- Has uncovered spaces: Yes
Features
- Levels: One
- Stories: 1
- Patio & porch: Large Wraps Around 2 Sides
- Has view: Yes
- View description: Lake, Water
- Has water view: Yes
- Water view: Lake,Water
Lot
- Size: 0.37 Acres
- Dimensions: 72 x 225
Details
- Additional structures: Shed/Storage
- Parcel number: 0150056600440000
Construction
Type & style
- Home type: SingleFamily
- Property subtype: Single Family Residence
Materials
- Stucco
- Roof: Metal
Condition
- Year built: 1990
Utilities & green energy
- Electric: ON
- Sewer: Public Sewer
- Water: Public
Community & HOA
Community
- Security: Security System
- Subdivision: Canvasback Hunting Club Sub A
Location
- Region: Lakeside Marblehead
Financial & listing details
- Price per square foot: $219/sqft
- Tax assessed value: $207,540
- Annual tax amount: $1,461
- Price range: $253.4K - $253.4K
- Date on market: 3/20/2024
- Date available: 01/01/1800
- Listing terms: Conventional
Price history
| Date | Event | Price |
|---|---|---|
| 11/1/2024 | Sold | $253,375-12.6%$219/sqft |
Source: Firelands MLS #20240947 Report a problem | ||
| 9/16/2024 | Contingent | $290,000$250/sqft |
Source: Firelands MLS #20240947 Report a problem | ||
| 8/26/2024 | Price change | $290,000-9.1%$250/sqft |
Source: Firelands MLS #20240947 Report a problem | ||
| 8/7/2024 | Listed for sale | $319,000$275/sqft |
Source: Firelands MLS #20240947 Report a problem | ||
| 8/3/2024 | Contingent | $319,000$275/sqft |
Source: Firelands MLS #20240947 Report a problem | ||
| 7/19/2024 | Price change | $319,000-3%$275/sqft |
Source: Firelands MLS #20240947 Report a problem | ||
| 3/20/2024 | Listed for sale | $329,000$284/sqft |
Source: Firelands MLS #20240947 Report a problem | ||
Public tax history
| Year | Property taxes | Tax assessment |
|---|---|---|
| 2025 | $2,806 +10.7% | $72,640 |
| 2024 | $2,535 +73.5% | $72,640 +81.4% |
| 2023 | $1,461 +1.9% | $40,040 |
| 2022 | $1,433 -22.2% | $40,040 |
| 2021 | $1,843 +39.7% | $40,040 +8.7% |
| 2020 | $1,320 -66.5% | $36,820 |
| 2019 | $3,942 -27.3% | $36,820 |
| 2018 | $5,419 +35.6% | $36,820 +5.2% |
| 2017 | $3,996 +178.8% | $34,990 |
| 2016 | $1,433 -36.4% | $34,990 |
| 2015 | $2,252 +53.5% | $34,990 |
| 2014 | $1,467 +6.3% | $34,990 |
| 2013 | $1,380 | $34,990 |
| 2012 | -- | $34,990 -11.5% |
| 2011 | $2,307 +196.1% | $39,540 |
| 2010 | $779 -65.6% | $39,540 |
| 2009 | $2,265 +223.1% | $39,540 |
| 2008 | $701 -77.2% | $39,540 |
| 2007 | $3,080 | $39,540 |
| 2006 | -- | $39,540 +8.5% |
| 2005 | $1,346 | $36,430 |
| 2004 | -- | $36,430 |
| 2003 | $1,426 | $36,430 +5% |
| 2002 | -- | $34,690 |
| 2001 | $1,302 +0.3% | $34,690 |
| 2000 | $1,299 | $34,690 |
Find assessor info on the county website
Neighborhood: 43440
Nearby homes
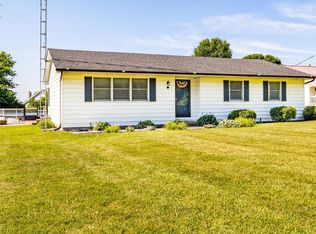
- $305,0003 bd2 ba1.9k sqft10730 E Bayshore Rd, Lakeside Marblehead, OH 43440Sold
- $515,4003 bd4 ba1.9k sqft10654 E Bayshore Rd UNIT 69, Marblehead, OH 43440Off Market
- $293,6002 bd2 ba2k sqft4562 E Bayshore Rd, Port Clinton, OH 43452Off Market
- $422,7003 bd2 ba1.3k sqft10760 E Bayshore Rd, Lakeside Marblehead, OH 43440Off Market
- $566,0003 bd3 ba1.9k sqft10654 E Bayshore BUILDING 13, Lakeside Marblehead, OH 43440Sold
- $169,900-- bd-- ba-- sqft10951 E Bayshore Rd #208-C, Lakeside Marblehead, OH 43440Off Market
- $449,0003 bd2 ba1.3k sqft10850 E Bayshore Rd #40, Lakeside Marblehead, OH 43440For Sale
- $220,9904 bd2 ba1.6k sqft10770 E Bayshore Rd, Lakeside Marblehead, OH 43440Off Market
Nearby schools
GreatSchools rating
- 8/10Danbury Elementary SchoolGrades: PK-5Distance: 2 mi
- 8/10Danbury Middle SchoolGrades: 6-8Distance: 2 mi
- 7/10Danbury High SchoolGrades: 9-12Distance: 2 mi
Schools provided by the listing agent
- District: Danbury
Source: Firelands MLS. This data may not be complete. We recommend contacting the local school district to confirm school assignments for this home.
Get a cash offer in 3 minutes
Find out how much your home could sell for in as little as 3 minutes with a no-obligation cash offer.
Estimated market value
$281,900
Get a cash offer in 3 minutes
Find out how much your home could sell for in as little as 3 minutes with a no-obligation cash offer.
Estimated market value
$281,900
- Ohio
- Ottawa County
- Marblehead
- 43440
- 10714 E Bayshore Rd
