Skip main navigation
Sold for $341,753
  • $341,753

    10714 Gideon Ct, Fredericksburg, VA 22407

    3beds
    1,986sqft
    Townhouse
    Built in 1995
    3,049 Square Feet Lot
    $355,400 Zestimate®
    $172/sqft
    $2,289 Estimated rent

    Home value

    $355,400

    $327,000 - $384,000

    $2,289/mo

    Zestimate® history
    Loading
    Loading...

    Owner options

    List your home for rent

    $2,289/mo

    Rent Zestimate®

    Find your next renter with Zillow Rental Manager. Plus, with online applications, you can quickly screen prospective tenants – for free.

    Learn more

    $2,289/mo

    Rent Zestimate®

    Refinance and save

    $2,275/mo

    Est. payment

    Refinancing to a lower rate could help reduce your monthly payments and save thousands over the life of the loan.

    See today's rates

    $2,275/mo

    Est. payment

    Explore your selling options

    Work with a Zillow partner agent

    Leverage their expertise and Zillow's premium Showcase listings to get your home seen by more buyers.

    Get started

    List with your own agent

    Get your home in front of millions of buyers by listing it on Zillow.

    Learn how to do it

    Sell it yourself

    Take full control of how buyers see your home on Zillow by listing For Sale by Owner (FSBO).

    List your home

    What's special

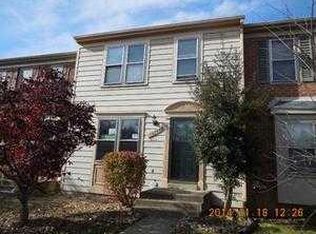
    ****DEADLINE FOR OFFERS IS TUESDAY, MAY 20 AT 8:00 PM.**** Freshly Updated End-of-Row Townhome in a Prime Location! This end-of-row townhome offers 1,936 square feet of refreshed living space, featuring 3 bedrooms, 3.5 baths, plus the flexibility to use the lower level as a 4th bedroom. Thoughtfully updated, this home is move-in ready with a fresh new look. Step inside to find brand-new vinyl flooring on the main level and new carpet upstairs, creating a clean and inviting atmosphere. Fresh paint throughout enhances the home’s crisp and renewed feel, while the 2020-installed oven/range and HVAC system provide lasting reliability. Upstairs, you'll find two full baths, while the lower level offers an additional full bath and a walk-out to the backyard, adding extra versatility to your living space. Outdoor living is made easy with a new deck (2024) featuring walk-down steps leading to a concrete patio—perfect for relaxing or entertaining. The fenced backyard, installed last year, ensures privacy and is great for pets. Conveniently located near I-95 and shopping centers, this home is perfectly situated for easy commuting and access to local amenities. Don't miss out on this refreshed and ready-to-go townhome—schedule your showing today! Offers accepted through Wednesday, May 21 at 5:00 PM.

    Zillow last checked:

    Listing updated:

    Listed by:

    John Wood 540-533-8103,

    Samson Properties

    Bought with:

    Jamaal Carey

    Weichert, REALTORS

    Source: Bright MLS,MLS#: VASP2033066MLS Logo

    Facts & features

    Interior

    Bedrooms & bathrooms
    • Bedrooms: 3
    • Bathrooms: 4
    • Full bathrooms: 3
    • 1/2 bathrooms: 1
    • Main level bathrooms: 1
    Basement
    • Area: 660
    Heating
    • Forced Air, Natural Gas
    Cooling
    • Central Air, Natural Gas
    Appliances
    • Included: Dishwasher, Disposal, Dryer, Oven/Range - Electric, Refrigerator, Washer, Gas Water Heater
    Features
    • Kitchen - Table Space
    • Basement: Rear Entrance,Walk-Out Access
    • Has fireplace: No
    Interior area
    • Total structure area: 1,986
    • Total interior livable area: 1,986 sqft
    • Finished area above ground: 1,326
    • Finished area below ground: 660

    Property

    Parking
    • Parking features: None
    Accessibility
    • Accessibility features: None
    Features
    • Levels: Two
    • Stories: 2
    • Pool features: None
    Lot
    • Size: 3,049 Square Feet
    Details
    • Additional structures: Above Grade, Below Grade
    • Parcel number: 35G511
    • Zoning: R2
    • Special conditions: Standard

    Construction

    Type & style
    • Home type: Townhouse
    • Architectural style: Colonial
    • Property subtype: Townhouse
    Materials
    • Combination, Brick
    • Foundation: Permanent
    Condition
    • New construction: No
    • Year built: 1995

    Utilities & green energy

    • Sewer: Public Sewer
    • Water: Public

    Community & HOA

    Community
    • Subdivision: Ballantraye
    HOA
    • Has HOA: Yes
    • HOA fee: $245 quarterly
    • HOA name: BALLANTRAYE HOME OWNERS ASSOCIATION, INC.
    Location
    • Region: Fredericksburg

    Financial & listing details

    • Price per square foot: $172/sqft
    • Tax assessed value: $288,400
    • Annual tax amount: $2,118
    • Date on market: 5/17/2025
    • Listing agreement: Exclusive Right To Sell
    • Ownership: Fee Simple

    Price history

    DateEventPrice
    9/2/2026Listing removed$2,200$1/sqft
    Source: Bright MLS #VASP2043102 Report a problem
    6/20/2026Listed for rent$2,200$1/sqft
    Source: Bright MLS #VASP2043102 Report a problem
    6/25/2025Sold$341,753+3.9%$172/sqft
    Source: Bright MLS #VASP2033066 Report a problem
    5/22/2025Pending sale$329,000$166/sqft
    Source: Bright MLS #VASP2033066 Report a problem
    5/17/2025Listed for sale$329,000+104.3%$166/sqft
    Source: Bright MLS #VASP2033066 Report a problem
    5/7/2013Sold$161,000$81/sqft
    Source: Public Record Report a problem
    3/27/2013Pending sale$161,000$81/sqft
    Source: Realty World Select #SP8033838 Report a problem
    3/20/2013Listed for sale$161,000+34.2%$81/sqft
    Source: Realty World Select #SP8033838 Report a problem
    2/11/2013Sold$120,000-43.6%$60/sqft
    Source: Public Record Report a problem
    5/27/2005Sold$212,900+89.4%$107/sqft
    Source: Public Record Report a problem
    2/11/2002Sold$112,400+34%$57/sqft
    Source: Public Record Report a problem
    7/6/1999Sold$83,900$42/sqft
    Source: Public Record Report a problem

    Public tax history

    YearProperty taxesTax assessment
    2025$2,118 $288,400
    2024$2,118 +21.1%$288,400 +27.3%
    2023$1,749 +4.6%$226,600
    2022$1,672 +3.9%$226,600 +14%
    2021$1,609 $198,800
    2020$1,609 -3.2%$198,800 +1.3%
    2019$1,663 +1.7%$196,200
    2018$1,634 +7.9%$196,200 +10.1%
    2017$1,515 $178,200
    2016-- $178,200 +9.2%
    2015-- $163,200
    2014-- $163,200 +32%
    2013-- $123,600
    2012-- $123,600 -3.3%
    2011-- $127,800
    2010-- $127,800 -41.2%
    2009-- $217,400 +17.3%
    2007$1,149 $185,400
    2006$1,149 +14.8%$185,400 +64.8%
    2005$1,001 +3.5%$112,500
    2004$968 +9.1%$112,500 +28.1%
    2003$887 $87,800
    2002$887 -2.7%$87,800 +3.1%
    2001$912 $85,200
    Find assessor info on the county website

    Neighborhood: 22407

    Nearby schools

    GreatSchools rating
    Schools provided by the listing agent
    • District: Spotsylvania County Public Schools

    Source: Bright MLS. This data may not be complete. We recommend contacting the local school district to confirm school assignments for this home.

    Get a cash offer in 3 minutes
    Find out how much your home could sell for in as little as 3 minutes with a no-obligation cash offer.
    Estimated market value
    $355,400
    Get a cash offer in 3 minutes
    Find out how much your home could sell for in as little as 3 minutes with a no-obligation cash offer.
    Estimated market value
    $355,400