Skip main navigation
Off market
  • $255,500

    10714 Gossypium Ct #H91x93, Richmond, TX 77469

    3beds
    1,658sqft
    SingleFamily
    Built in 2021
    -- sqft lot
    $255,500 Zestimate®
    $154/sqft
    $2,003 Estimated rent

    Home value

    $255,500

    $243,000 - $271,000

    $2,003/mo

    Zestimate® history
    Loading
    Loading...

    Owner options

    List your home for rent

    $2,003/mo

    Rent Zestimate®

    Find your next renter with Zillow Rental Manager. Plus, with online applications, you can quickly screen prospective tenants – for free.

    Learn more

    $2,003/mo

    Rent Zestimate®

    Refinance and save

    $1,784/mo

    Est. payment

    Refinancing to a lower rate could help reduce your monthly payments and save thousands over the life of the loan.

    See today's rates

    $1,784/mo

    Est. payment

    Explore your selling options

    Work with a Zillow partner agent

    Leverage their expertise and Zillow's premium Showcase listings to get your home seen by more buyers.

    Get started

    List with your own agent

    Get your home in front of millions of buyers by listing it on Zillow.

    Learn how to do it

    Sell it yourself

    Take full control of how buyers see your home on Zillow by listing For Sale by Owner (FSBO).

    List your home

    What's special

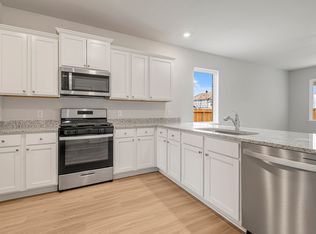
    The single-story Sabine plan from LGI Homes is now available at Vacek Country Meadows, a community of affordable new homes located in Richmond, Texas. The Sabine features an appealing three-bedroom, two-bathroom layout hosting a large, centrally positioned family room and a flex room, set apart with beautiful French doors.The open-concept entertaining areas of the Sabine provide the perfect backdrop for your gatherings, grand and small. The spacious living room easily accommodates a sectional sofa and entertainment center and overlooks the covered patio. The adjacent flex room set apart with French doors can be a home office, children's retreat, hobby room, or fitness room. With a gorgeous master retreat plus two secondary bedrooms and a second full bathroom, the Sabine floor plan offers comfortable living for a variety of lifestyles.The open and bright kitchen in the Sabine includes granite countertops, gorgeous wood cabinets topped with crown molding, and energy-efficient Whirlpool® appliances. LED flush mount ENERGY STAR lights and windows in both the kitchen and adjacent dining room ensure your meals will be seen in a positive light.

    This property is not currently displayed as for sale or rent on Zillow. This may be different from what's on other websites or public sources.

    Facts & features

    Interior

    Bedrooms & bathrooms
    • Bedrooms: 3
    • Bathrooms: 2
    • Full bathrooms: 2
    Heating
    • Heat pump, Electric
    Cooling
    • Central
    Interior area
    • Total interior livable area: 1,658 sqft

    Property

    Parking
    • Total spaces: 2
    • Parking features: Garage - Attached
    Features
    • Exterior features: Brick

    Construction

    Type & style
    • Home type: SingleFamily
    Materials
    • Roof: Asphalt
    Condition
    • Year built: 2021

    Community & HOA

    Location
    • Region: Richmond

    Financial & listing details

    • Price per square foot: $154/sqft

    Price history

    DateEventPrice
    3/4/2021Listing removed--
    Source: LGI Homes Report a problem
    12/31/2020Price change$224,900+1.8%$136/sqft
    Source: LGI Homes Report a problem
    10/2/2020Price change$220,900+1.8%$133/sqft
    Source: LGI Homes Report a problem
    8/28/2020Price change$216,900+1.4%$131/sqft
    Source: LGI Homes Report a problem
    8/1/2020Price change$213,900+1.4%$129/sqft
    Source: LGI Homes Report a problem
    7/13/2020Price change$210,900+1.4%$127/sqft
    Source: LGI Homes Report a problem
    4/2/2020Price change$207,900+1%$125/sqft
    Source: LGI Homes Report a problem
    2/11/2020Listed for sale$205,900$124/sqft
    Source: LGI Homes Report a problem

    Public tax history

    Tax history is unavailable.

    Neighborhood: 77469

    Nearby schools

    GreatSchools rating
    Schools provided by the listing agent
    • Elementary: NEEDVILLE EL
    • Middle: NEEDVILLE MIDDLE
    • High: NEEDVILLE H S
    • District: NEEDVILLE ISD

    Source: The MLS. This data may not be complete. We recommend contacting the local school district to confirm school assignments for this home.

    Get a cash offer in 3 minutes
    Find out how much your home could sell for in as little as 3 minutes with a no-obligation cash offer.
    Estimated market value
    $255,500
    Get a cash offer in 3 minutes
    Find out how much your home could sell for in as little as 3 minutes with a no-obligation cash offer.
    Estimated market value
    $255,500