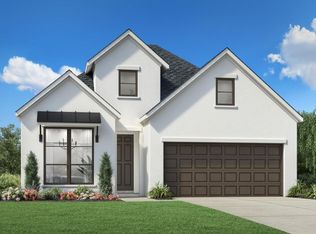
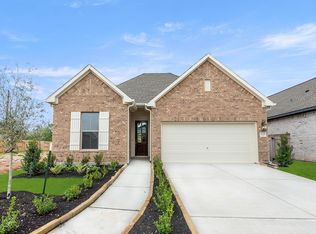
Elevate your living with the Donley High Plains plan. This distinguished single-story home opens into an elongated foyer with tray ceiling and is bordered by a versatile flex room, designed to create the space that fits your lifestyle. A well-appointed kitchen boasts upgraded cabinets and countertops, a center island, and a walk-in pantry. Two spacious bedrooms with a shared hall bath provide space for all. The cathedral ceiling in the great room adds a dramatic effect, and the contemporary fireplace adds a touch of elegance to any occasion. An expanded covered patio can be accessed via the multi-slide doors that open your living space to the outdoors. An impressive primary bedroom suite features a lovely tray ceiling and two walk-in closets. The primary bath includes dual sinks, an expanded shower with a drying area, and a bench. Located on a home site backing to green space, this ideal home is ready now. Disclaimer: Photos are images only and should not be relied upon to confirm applicable features.
This property is not currently displayed as for sale or rent on Zillow. This may be different from what's on other websites or public sources.