Skip main navigation
Sold for $787,000
  • Tax assessed value
    $787,000

    10714 Jimson St, Prospect, KY 40059

    3beds
    3,200sqft
    Single Family Residence
    Built in 2013
    4,356 Square Feet Lot
    $890,700 Zestimate®
    $246/sqft
    $4,119 Estimated rent

    Home value

    $890,700

    $846,000 - $935,000

    $4,119/mo

    Zestimate® history
    Loading
    Loading...

    Owner options

    List your home for rent

    $4,119/mo

    Rent Zestimate®

    Find your next renter with Zillow Rental Manager. Plus, with online applications, you can quickly screen prospective tenants – for free.

    Learn more

    $4,119/mo

    Rent Zestimate®

    Refinance and save

    $4,924/mo

    Est. payment

    Refinancing to a lower rate could help reduce your monthly payments and save thousands over the life of the loan.

    See today's rates

    $4,924/mo

    Est. payment

    Explore your selling options

    Work with a Zillow partner agent

    Leverage their expertise and Zillow's premium Showcase listings to get your home seen by more buyers.

    Get started

    List with your own agent

    Get your home in front of millions of buyers by listing it on Zillow.

    Learn how to do it

    Sell it yourself

    Take full control of how buyers see your home on Zillow by listing For Sale by Owner (FSBO).

    List your home

    What's special

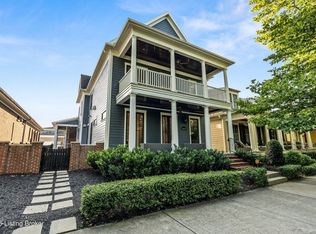
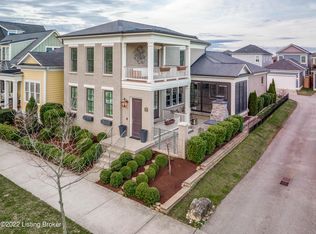
    Welcome to 10714 Jimson St! Located in the highly coveted neighborhood of Norton Commons in Prospect, KY, the new owner will have access to a unique community that promises each of its members ''more life per square foot'. What does this mean? Well, as host to over 70 businesses, you're just a few minutes walk from amazing restaurants, shopping, an outdoor amphitheater, community parks and gardens, 3 Dog Parks, the local YMCA, several playgrounds, pools,...and list goes on! This 3 bedroom, 2.5 bath home is an incredibly thoughtful floor design constructed by Ramage Company in 2013, and showcases the highest quality finishes without sacrificing comfort or practicality of day to day life. It offers an enchanting blend of small-town charm, meticulous craftsmanship, casual southern elegance, and over 3000 sq ft of luxury design. From the welcoming front porch, to the open concept living spaces, formal dining area, private first floor primary suite and en suite bath, first floor laundry and rear entry garage, 3 additional rooms on the 2nd floor with space for an office or game room...plus a huge unfinished basement ready for additional growth or simply available for storage. While you are visiting this home, don't forget to take a moment to explore these Norton Commons amenities; Amphitheater, Community Garden, 3 Dog Parks, Emerald Park, The Grove, Heritage Play Park, Jimson Play Park, Meeting Street Promenade, North Village Market, Oval Park, Peppermint Green, Rose Garden, South Lake, South Village Town Square, Triangle Park, Wildflower Meadow, YMCA, and of course, the pools! The Norton Commons lifestyle is further amplified with its Saturday Farmer's Market, quaint post office area, community events such as food truck Fridays, and general walkability to restaurants and shops minutes walk from your front door! This home won't last long - Turn your dream into reality and take this opportunity to get "more life per square foot"...contact the list agent today to schedule your private tour!

    Zillow last checked:

    Listing updated:

    Listed by:

    The Price Group 502-554-9749,

    Keller Williams Collective

    Bought with:

    Stephen F Priest, 176889

    S. G. Priest Company, REALTORS

    Source: Metro Search Inc. LLC DBA Apex MLS,MLS#: 1640061MLS Logo

    Facts & features

    Interior

    Bedrooms & bathrooms
    • Bedrooms: 3
    • Bathrooms: 3
    • Full bathrooms: 2
    • 1/2 bathrooms: 1
    Primary bedroom
    • Description: Plenty of space for KING sized bed
    • Level: First
    • Area: 268
    • Dimensions: 16.75 x 16.00
    Bedroom
    • Description: Brightly lit/Large Closets
    • Level: Second
    • Area: 154
    • Dimensions: 14.00 x 11.00
    Bedroom
    • Description: Hard wood / Recessed lighting
    • Level: Second
    • Area: 147
    • Dimensions: 12.00 x 12.25
    Primary bathroom
    • Description: Wow! Check out that shower! Large walk-in closet
    • Level: First
    • Area: 147.6
    • Dimensions: 12.00 x 12.30
    Half bathroom
    • Description: Conveniently located near common areas
    • Level: First
    • Area: 47.4
    • Dimensions: 6.00 x 7.90
    Full bathroom
    • Description: Centrally Located/Brightly lit
    • Level: Second
    • Area: 63.8
    • Dimensions: 5.50 x 11.60
    Dining room
    • Description: Hardwood flooring throughout
    • Level: First
    • Area: 162.5
    • Dimensions: 12.50 x 13.00
    Foyer
    • Description: Large, brightly lit entrance w/ coat closet
    • Level: First
    • Area: 75.04
    • Dimensions: 11.25 x 6.67
    Kitchen
    • Description: Chef's dream kitchen/Immense island
    • Level: First
    • Area: 325
    • Dimensions: 25.00 x 13.00
    Laundry
    • Description: Located on main level
    • Level: First
    • Area: 100
    • Dimensions: 8.00 x 12.50
    Living room
    • Description: Coffered ceiling/plantation shutters throughout
    • Level: First
    • Area: 325.5
    • Dimensions: 21.00 x 15.50
    Other
    • Description: Bonus Rm / 4th BR / Game Rm / Office
    • Level: Second
    • Area: 205.35
    • Dimensions: 22.20 x 9.25
    Sun room
    • Description: Fireplace/Relaxing transition to back patio
    • Level: First
    • Area: 162.5
    • Dimensions: 13.00 x 12.50
    Heating
    • Electric, Forced Air, Natural Gas
    Cooling
    • Central Air
    Features
    • Basement: Unfinished
    • Number of fireplaces: 1
    Interior area
    • Total structure area: 3,200
    • Total interior livable area: 3,200 sqft
    • Finished area above ground: 3,200
    • Finished area below ground: 0

    Property

    Parking
    • Total spaces: 2
    • Parking features: Attached, Entry Rear
    • Attached garage spaces: 2
    Features
    • Stories: 2
    • Patio & porch: Patio, Porch
    • Pool features: Association
    Lot
    • Size: 4,356 sqft
    • Features: Sidewalk
    Details
    • Parcel number: 367607340000

    Construction

    Type & style
    • Home type: SingleFamily
    • Property subtype: Single Family Residence
    Materials
    • Cement Siding, Wood Frame
    • Foundation: Concrete Perimeter
    • Roof: Metal,Shingle
    Condition
    • Year built: 2013

    Utilities & green energy

    • Sewer: Public Sewer
    • Water: Public
    • Utilities for property: Electricity Connected, Natural Gas Connected

    Community & neighborhood

    Location
    • Region: Prospect
    • Subdivision: Norton Commons

    HOA & financial

    HOA
    • Has HOA: Yes
    • HOA fee: $1,000 annually
    • Amenities included: Playground, Pool

    Price history

    DateEventPrice
    2/16/2024Listing removed--
    Source: Owner Report a problem
    1/21/2024Price change$839,900+1.8%$262/sqft
    Source: Owner Report a problem
    11/28/2023Listed for sale$825,000+4.8%$258/sqft
    Source: Owner Report a problem
    9/15/2023Sold$787,000-1.6%$246/sqft
    Source: Metro Search Inc. LLC DBA Apex MLS #1640061 Report a problem
    8/29/2023Pending sale$799,900$250/sqft
    Source: Metro Search Inc. LLC DBA Apex MLS #1640061 Report a problem
    8/12/2023Contingent$799,900$250/sqft
    Source: Metro Search Inc. LLC DBA Apex MLS #1640061 Report a problem
    7/31/2023Price change$799,900-3%$250/sqft
    Source: Metro Search Inc. LLC DBA Apex MLS #1640061 Report a problem
    7/10/2023Listed for sale$825,000$258/sqft
    Source: Metro Search Inc. LLC DBA Apex MLS #1640061 Report a problem
    7/5/2023Contingent$825,000$258/sqft
    Source: Metro Search Inc. LLC DBA Apex MLS #1640061 Report a problem
    7/1/2023Listed for sale$825,000+37.7%$258/sqft
    Source: Metro Search Inc. LLC DBA Apex MLS #1640061 Report a problem
    6/7/2019Sold$599,000$187/sqft
    Source: Metro Search Inc. LLC DBA Apex MLS #1526543 Report a problem
    6/7/2019Pending sale$599,000$187/sqft
    Source: BERKSHIRE HATHAWAY HomeServices, Parks & Weisberg Realtors #1526543 Report a problem
    4/2/2019Price change$599,000-7.8%$187/sqft
    Source: BERKSHIRE HATHAWAY HomeServices, Parks & Weisberg Realtors #1526543 Report a problem
    3/14/2019Listed for sale$650,000+12.2%$203/sqft
    Source: BERKSHIRE HATHAWAY HomeServices, Parks & Weisberg Realtors #1526543 Report a problem
    5/28/2013Sold$579,209$181/sqft
    Source: Public Record Report a problem

    Public tax history

    YearProperty taxesTax assessment
    2024$8,956 +10.2%$787,000 +12.1%
    2023$8,130 -0.3%$702,030
    2022$8,158 +8.5%$702,030 +17.2%
    2021$7,517 +8.9%$599,000
    2020$6,900 $599,000 -1.2%
    2019$6,900 +6.3%$606,290
    2018$6,490 $606,290
    2017$6,490 $606,290 +588%
    2013-- $88,120

    Find assessor info on the county website

    Neighborhood: 40059

    Nearby schools

    GreatSchools rating
    Get pre-qualified for a loan
    At Zillow Home Loans, we can pre-qualify you in as little as 5 minutes with no impact to your credit score.

    An equal housing lender. NMLS #10287.

    Sell for more on Zillow
    Get a Zillow Showcase℠ listing at no additional cost and you could sell for .
    $890,700
    2% more
    +$17,814
    With Zillow Showcase(estimated)
    $908,514