Skip main navigation
Off market
  • $1,174,400

    10714 Judy Ln, Columbia, MD 21044

    5beds
    4,484sqft
    SingleFamily
    Built in 1990
    1.08 Acres Lot
    $1,174,400 Zestimate®
    $262/sqft
    $5,266 Estimated rent

    Home value

    $1,174,400

    $1.10M - $1.26M

    $5,266/mo

    Zestimate® history
    Loading
    Loading...

    Owner options

    List your home for rent

    $5,266/mo

    Rent Zestimate®

    Find your next renter with Zillow Rental Manager. Plus, with online applications, you can quickly screen prospective tenants – for free.

    Learn more

    $5,266/mo

    Rent Zestimate®

    Refinance and save

    $6,042/mo

    Est. payment

    Refinancing to a lower rate could help reduce your monthly payments and save thousands over the life of the loan.

    See today's rates

    $6,042/mo

    Est. payment

    Explore your selling options

    Work with a Zillow partner agent

    Leverage their expertise and Zillow's premium Showcase listings to get your home seen by more buyers.

    Get started

    List with your own agent

    Get your home in front of millions of buyers by listing it on Zillow.

    Learn how to do it

    Sell it yourself

    Take full control of how buyers see your home on Zillow by listing For Sale by Owner (FSBO).

    List your home

    What's special

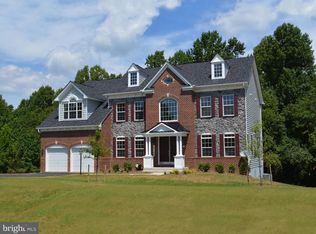
    Fall in love at first sight with this stunning Transitional home perched on a wooded 1-acre lot! Enter to find rich, recently refinished hardwood floors extending throughout the main level including a gracious two story foyer flanked by spacious light filled formals, study with built in bookcases, Family room with cozy wood burning fireplace and brand new French door leading to the newly refinished deck with private wooded views. Family room opens to an expansive eat-in kitchen boasting classic white cabinets, stainless steel french door refrigerator and dishwasher, double oven, Jenn Air cooktop, Corian countertops, butler's pantry and walk-in pantry, as well as a sunny breakfast nook with skylights, louver wood shutters and access to a relaxing cedar, enclosed porch. Generous laundry/mudroom with separate entrance offers durable rigid core waterproof wood laminate floors and leads to a second family room, featuring built-in shelving and abundant natural light. Upper level hosts 5 comfy bedrooms with custom closets and 3 updated full bathrooms, including a sprawling Owner's suite with newly redesigned spa-inspired bath, open, double walk-in closet and private sitting room, perfect for home office or nursery. Full unfinished lower level offers plenty of space to create additional finished living space designed to your specifications, and includes walk-out access through a new sliding glass door to the partially fenced backyard, full bathroom rough-in and entrance from a freshly painted two car garage. Complete with new 50 year Timberline architectural shingle roof installed in May 2020! Your search ends here.

    This property is off market, which means it's not currently listed for sale or rent on Zillow. This may be different from what's available on other websites or public sources.

    Facts & features

    Interior

    Bedrooms & bathrooms
    • Bedrooms: 5
    • Bathrooms: 4
    • Full bathrooms: 3
    • 1/2 bathrooms: 1
    Heating
    • Forced air
    Cooling
    • Central
    Appliances
    • Included: Dryer, Garbage disposal, Microwave, Refrigerator, Washer
    • Laundry: Laundry Chute
    Features
    • Ceiling Fan(s), Kitchen Island, Recessed Lighting, Walk-In Closet(s), Eat-in Kitchen, Crown Molding, Carpet, Open Floorplan, Wood Floors, Attic, Formal/Separate Dining Room, Breakfast Area, Upgraded Countertops, Kitchen - Table Space, Floor Plan - Traditional, Family Room Off Kitchen, Chair Railings, Curved Staircase, Primary Bath(s)
    • Flooring: Hardwood
    • Basement: Partially finished
    • Has fireplace: Yes
    Interior area
    • Total interior livable area: 4,484 sqft
    • Finished area below ground: 0

    Property

    Parking
    • Total spaces: 2
    • Parking features: Garage - Attached
    Features
    • Exterior features: Vinyl, Brick
    Lot
    • Size: 1.08 Acres
    Details
    • Parcel number: 05382688
    • Special conditions: Standard

    Construction

    Type & style
    • Home type: SingleFamily
    • Architectural style: Conventional
    Materials
    • brick
    • Roof: Shake / Shingle
    Condition
    • Year built: 1990

    Utilities & green energy

    • Utilities for property: Fiber Optic

    Community & HOA

    Location
    • Region: Columbia

    Financial & listing details

    • Price per square foot: $262/sqft
    • Tax assessed value: $979,100
    • Annual tax amount: $11,134

    Price history

    DateEventPrice
    10/28/2020Sold$840,000-1.1%$187/sqft
    Source: Public Record Report a problem
    9/22/2020Pending sale$849,000$189/sqft
    Source: Keller Williams Integrity #MDHW283686 Report a problem
    8/27/2020Listed for sale$849,000$189/sqft
    Source: Keller Williams Integrity #MDHW283686 Report a problem

    Public tax history

    YearProperty taxesTax assessment
    2025-- $979,100 +5.1%
    2024$10,493 +5.3%$931,900 +5.3%
    2023$9,962 +5.6%$884,700 +5.6%
    2022$9,430 +5%$837,500 +5%
    2021$8,984 +5.2%$797,900 +5.2%
    2020$8,538 +5.5%$758,300 +5.5%
    2019$8,093 -7.4%$718,700
    2018$8,739 -14.7%$718,700
    2017$10,247 $718,700 -8.6%
    2016-- $785,900 +1%
    2015-- $778,133 +1%
    2014-- $770,367 +1%
    2013-- $762,600
    2012-- $762,600
    2011-- $762,600 -19.6%
    2010-- $949,080 +12%
    2009-- $847,346 +13.6%
    2008-- $745,613 +15.8%
    2007-- $643,880 +9.8%
    2006-- $586,630 +10.8%
    2005-- $529,380 +12.1%
    2004-- $472,130 +5.4%
    2003-- $447,992 +5.7%
    2002-- $423,856 +6%
    2001-- $399,720 +152.9%
    2000-- $158,030
    Find assessor info on the county website

    Neighborhood: 21044

    Nearby schools

    GreatSchools rating
    Schools provided by the listing agent
    • Elementary: POINTERS RUN
    • Middle: CLARKSVILLE
    • High: ATHOLTON
    • District: HOWARD COUNTY PUBLIC SCHOOL SYSTEM

    Source: The MLS. This data may not be complete. We recommend contacting the local school district to confirm school assignments for this home.

    Get a cash offer in 3 minutes
    Find out how much your home could sell for in as little as 3 minutes with a no-obligation cash offer.
    Estimated market value
    $1,174,400
    Get a cash offer in 3 minutes
    Find out how much your home could sell for in as little as 3 minutes with a no-obligation cash offer.
    Estimated market value
    $1,174,400