Skip main navigation
Sold for $715,000
  • $715,000

    10714 Kirkland Dr, Spotsylvania, VA 22551

    5beds
    3,838sqft
    Single Family Residence
    Built in 1993
    1.01 Acres Lot
    $968,600 Zestimate®
    $186/sqft
    $4,017 Estimated rent

    Home value

    $968,600

    $881,000 - $1.07M

    $4,017/mo

    Zestimate® history
    Loading
    Loading...

    Owner options

    List your home for rent

    $4,017/mo

    Rent Zestimate®

    Find your next renter with Zillow Rental Manager. Plus, with online applications, you can quickly screen prospective tenants – for free.

    Learn more

    $4,017/mo

    Rent Zestimate®

    Refinance and save

    $7,458/mo

    Est. payment

    Refinancing to a lower rate could help reduce your monthly payments and save thousands over the life of the loan.

    See today's rates

    $7,458/mo

    Est. payment

    Explore your selling options

    Work with a Zillow partner agent

    Leverage their expertise and Zillow's premium Showcase listings to get your home seen by more buyers.

    Get started

    List with your own agent

    Get your home in front of millions of buyers by listing it on Zillow.

    Learn how to do it

    Sell it yourself

    Take full control of how buyers see your home on Zillow by listing For Sale by Owner (FSBO).

    List your home

    What's special

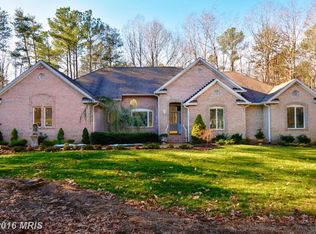
    Welcome to your dream home nestled in the heart of a coveted gated community, where luxury meets tranquility. This meticulously maintained residence is conveniently located in one of the community's first sections and sits majestically on a sprawling, tree-filled 1 acre lot, offering privacy and serenity at every turn while being a short walk, bike ride or golf cart drive to the community's many amenities. As you enter, you'll be greeted by an aura of both elegance and warmth that permeates throughout. The heart of the home lies in its inviting living spaces, where memories are made and cherished. The well-appointed kitchen, adorned with top-of-the-line appliances and ample counter space, is a haven for the culinary enthusiast. The main level boasts a spacious primary suite, providing a sanctuary of comfort and relaxation, complete with a lavish ensuite bathroom. With a total of five bedrooms and four full bathrooms, including the primary suite, there's an abundance of space to accommodate family and guests alike. Each bedroom exudes its own unique charm, offering versatility and style. The cape cod architecture provides an abundance of storage space with walk-in closets in most of the bedrooms plus additional walk-in storage areas in the upper level eaves. Step outside to discover your own private oasis, featuring a front porch adorned with a charming swing, perfect for enjoying your morning coffee or unwinding with a good book. The back deck, crafted with maintenance-free decking, beckons for alfresco dining and entertaining against a backdrop of lush greenery. The fenced rear yard is ensures added privacy. Car enthusiasts will rejoice at the presence of not one, but two garages—a two-car attached garage for convenience and a detached two-car garage, conditioned with its own HVAC system, for extra storage or workspace. Offered for the first time in almost 30 years, this home is a testament to the pride of ownership and attention to detail the current owners provided. From its manicured landscaping to its thoughtfully designed interior, every aspect reflects a commitment to quality and craftsmanship. Beyond the confines of your abode, the community offers an array of amenities, including the lake with marina and beach, a community pool, tennis and pickle ball courts, golf, tot lots, walking trails, a club house, event space and restaurants, ensuring a lifestyle of leisure and recreation for the discerning homeowner. Don't miss your chance to own this unparalleled residence in one of the most sought-after neighborhoods. Come experience luxury living at its finest—schedule your private tour today!

    Zillow last checked:

    Listing updated:

    Listed by:

    Robin Marine 540-842-3367,

    Coldwell Banker Elite

    Bought with:

    Maribel Barker, 0225089655

    Fawn Lake Real Estate Company

    Source: Bright MLS,MLS#: VASP2026000MLS Logo

    Facts & features

    Interior

    Bedrooms & bathrooms
    • Bedrooms: 5
    • Bathrooms: 5
    • Full bathrooms: 4
    • 1/2 bathrooms: 1
    • Main level bathrooms: 2
    • Main level bedrooms: 1
    Rooms
    • Room types: Living Room, Dining Room, Primary Bedroom, Bedroom 2, Bedroom 3, Bedroom 4, Bedroom 5, Kitchen, Foyer, Laundry, Office
    Primary bedroom
    • Features: Flooring - Wood, Attached Bathroom, Walk-In Closet(s)
    • Level: Main
    • Area: 315 Square Feet
    • Dimensions: 15 X 21
    Bedroom 2
    • Features: Flooring - Carpet, Walk-In Closet(s), Attached Bathroom
    • Level: Upper
    • Area: 204 Square Feet
    • Dimensions: 12 X 17
    Bedroom 3
    • Features: Flooring - Carpet, Walk-In Closet(s)
    • Level: Upper
    • Area: 192 Square Feet
    • Dimensions: 12 X 16
    Bedroom 4
    • Features: Flooring - Carpet, Walk-In Closet(s)
    • Level: Upper
    • Area: 169 Square Feet
    • Dimensions: 13 X 13
    Bedroom 5
    • Features: Flooring - Laminate Plank, Attached Bathroom, Walk-In Closet(s)
    • Level: Upper
    • Area: 525 Square Feet
    • Dimensions: 21 X 25
    Dining room
    • Features: Flooring - HardWood, Crown Molding, Chair Rail
    • Level: Main
    • Area: 224 Square Feet
    • Dimensions: 14 X 16
    Foyer
    • Features: Flooring - HardWood, Crown Molding, Chair Rail
    • Level: Main
    • Area: 224 Square Feet
    • Dimensions: 14 X 16
    Kitchen
    • Features: Flooring - HardWood, Kitchen Island, Breakfast Bar, Granite Counters, Dining Area, Eat-in Kitchen, Lighting - Pendants, Recessed Lighting, Pantry
    • Level: Main
    • Area: 273 Square Feet
    • Dimensions: 13 X 21
    Laundry
    • Features: Built-in Features, Flooring - Ceramic Tile
    • Level: Main
    Living room
    • Level: Main
    • Area: 221 Square Feet
    • Dimensions: 13 X 17
    Office
    • Features: Flooring - Ceramic Tile, Granite Counters, Built-in Features, Recessed Lighting
    • Level: Main
    Heating
    • Forced Air, Zoned, Heat Pump, Electric, Propane
    Cooling
    • Central Air, Heat Pump, Zoned, Electric
    Appliances
    • Included: Tankless Water Heater
    • Laundry: Laundry Room
    Features
    • Has basement: No
    • Has fireplace: No
    Interior area
    • Total structure area: 3,838
    • Total interior livable area: 3,838 sqft
    • Finished area above ground: 3,838

    Property

    Parking
    • Total spaces: 4
    • Parking features: Garage Faces Side, Garage Door Opener, Attached, Detached
    • Attached garage spaces: 4
    Accessibility
    • Accessibility features: None
    Features
    • Levels: Two
    • Stories: 2
    • Pool features: Community
    • Fencing: Vinyl
    • Waterfront features: Lake
    • Body of water: Fawn Lake
    Lot
    • Size: 1.01 Acres
    • Features: Backs to Trees
    Details
    • Additional structures: Above Grade
    • Parcel number: 18C7121
    • Zoning: R1
    • Special conditions: Standard

    Construction

    Type & style
    • Home type: SingleFamily
    • Architectural style: Cape Cod
    • Property subtype: Single Family Residence
    Materials
    • Vinyl Siding
    • Foundation: Crawl Space
    Condition
    • New construction: No
    • Year built: 1993

    Utilities & green energy

    • Sewer: Public Sewer
    • Water: Public

    Community & HOA

    Community
    • Subdivision: Fawn Lake
    HOA
    • Has HOA: Yes
    • Amenities included: Gated, Golf Course Membership Available, Jogging Path, Lake, Pool, Recreation Facilities, Tot Lots/Playground, Dog Park, Common Grounds, Clubhouse, Beach Access, Basketball Court, Baseball Field
    • Services included: Common Area Maintenance, Management, Pool(s), Road Maintenance, Security
    • HOA fee: $3,304 annually
    Location
    • Region: Spotsylvania

    Financial & listing details

    • Price per square foot: $186/sqft
    • Tax assessed value: $569,800
    • Annual tax amount: $3,304
    • Date on market: 6/24/2024
    • Listing agreement: Exclusive Right To Sell
    • Ownership: Fee Simple

    Price history

    DateEventPrice
    8/2/2024Sold$715,000-4.7%$186/sqft
    Source: Bright MLS #VASP2026000 Report a problem
    7/6/2024Pending sale$750,000$195/sqft
    Source: Bright MLS #VASP2026000 Report a problem
    7/3/2024Listed for sale$750,000$195/sqft
    Source: Bright MLS #VASP2026000 Report a problem
    6/27/2024Contingent$750,000$195/sqft
    Source: Bright MLS #VASP2026000 Report a problem
    6/24/2024Price change$750,000-14.3%$195/sqft
    Source: Bright MLS #VASP2026000 Report a problem
    6/12/2024Listed for sale$875,000-6.9%$228/sqft
    Source: Bright MLS #VASP2025698 Report a problem
    5/31/2024Listing removed--
    Source: Bright MLS #VASP2024988 Report a problem
    5/20/2024Listed for sale$939,500$245/sqft
    Source: Bright MLS #VASP2024988 Report a problem

    Public tax history

    YearProperty taxesTax assessment
    2025$5,021 +0.9%$683,800 +0.9%
    2024$4,978 +13.2%$677,900 +19%
    2023$4,397 +4.6%$569,800
    2022$4,203 -3.1%$569,800 +6.3%
    2021$4,338 $535,900
    2020$4,338 -1%$535,900 +3.7%
    2019$4,379 +1.7%$516,800
    2018$4,305 -0.8%$516,800 +1.2%
    2017$4,342 $510,800
    2016-- $510,800 +6.2%
    2015-- $481,000
    2014-- $481,000 -1.7%
    2013-- $489,100 +7.6%
    2012-- $454,700 -6.6%
    2011-- $486,700
    2010-- $486,700 -19.5%
    2009-- $604,300 +2.5%
    2007$3,657 $589,800
    2006$3,657 -10.1%$589,800 +29%
    2005$4,069 +3.5%$457,200
    2004$3,932 -1.6%$457,200 +15.6%
    2003$3,996 +7.4%$395,600 +7.4%
    2002$3,719 +3.7%$368,200 +9.9%
    2001$3,585 $335,000
    Find assessor info on the county website

    Neighborhood: 22551

    Nearby schools

    GreatSchools rating
    Schools provided by the listing agent
    • District: Spotsylvania County Public Schools

    Source: Bright MLS. This data may not be complete. We recommend contacting the local school district to confirm school assignments for this home.

    Get a cash offer in 3 minutes
    Find out how much your home could sell for in as little as 3 minutes with a no-obligation cash offer.
    Estimated market value
    $968,600
    Get a cash offer in 3 minutes
    Find out how much your home could sell for in as little as 3 minutes with a no-obligation cash offer.
    Estimated market value
    $968,600