Tucked away on a quiet cul-de-sac, this easy living one level home sits on a rare and beautifully usable 0.37 acre lot with an oversized driveway offering incredible room for RV parking, boats, extra vehicles or toys. The flat partially fenced backyard feels private and spacious with plenty of room to garden, entertain, play or simply enjoy your own outdoor space. Inside you’ll find 3 bedrooms, 1.5 bathrooms, an attached double garage and comfortable living with recent updates already completed for you including a newer roof, newer electrical panel, newer windows all within the last five years, plus updated flooring including subfloor/Vinyl in the main bathroom. Great location with convenient access to both the east and west side of town, shopping, dining and commuting routes while still offering the peaceful feel of cul-de-sac living.
Sold
$405,000
10714 NE 54th Ct, Vancouver, WA 98686
3beds
988sqft
Residential, Single Family Residence
Built in 1975
0.37 Acres Lot
$405,200 Zestimate®
$410/sqft
$2,585 Estimated rent
Home value
$405,200
$385,000 - $425,000
$2,585/mo
Zestimate® history
Owner options
List your home for rent
$2,585/mo
Rent Zestimate®
Find your next renter with Zillow Rental Manager. Plus, with online applications, you can quickly screen prospective tenants – for free.
$2,585/mo
Rent Zestimate®
Refinance and save
$2,483/mo
Est. payment
Refinancing to a lower rate could help reduce your monthly payments and save thousands over the life of the loan.
$2,483/mo
Est. payment
Explore your selling options
Work with a Zillow partner agent
Leverage their expertise and Zillow's premium Showcase listings to get your home seen by more buyers.
Get startedList with your own agent
Get your home in front of millions of buyers by listing it on Zillow.
Learn how to do itSell it yourself
Take full control of how buyers see your home on Zillow by listing For Sale by Owner (FSBO).
List your homeWhat's special
Attached double garageQuiet cul-de-sacNewer roofNewer windowsNewer electrical panel
Zillow last checked:
Listing updated:
Listed by:
Shannon Sundin Wheeler 360-921-0368,
eXp Realty LLC
Bought with:
Mario Bustamante, 139486
eXp Realty LLC
Source: RMLS (OR),MLS#: 597854219
Facts & features
Interior
Bedrooms & bathrooms
- Bedrooms: 3
- Bathrooms: 2
- Full bathrooms: 1
- Partial bathrooms: 1
- Main level bathrooms: 2
Rooms
- Room types: Bedroom 2, Bedroom 3, Dining Room, Family Room, Kitchen, Living Room, Primary Bedroom
Primary bedroom
- Features: Bathroom, Closet, Wallto Wall Carpet
- Level: Main
Bedroom 2
- Features: Closet, Wallto Wall Carpet
- Level: Main
Bedroom 3
- Features: Closet, Wallto Wall Carpet
- Level: Main
Dining room
- Features: Sliding Doors, Vinyl Floor
- Level: Main
Kitchen
- Features: Dishwasher, Free Standing Range
- Level: Main
Living room
- Features: Wallto Wall Carpet
- Level: Main
Heating
- Zoned
Cooling
- None
Appliances
- Included: Dishwasher, Free-Standing Range, Electric Water Heater
- Laundry: Laundry Room
Features
- High Speed Internet, Closet, Bathroom
- Flooring: Vinyl, Wall to Wall Carpet
- Doors: Sliding Doors
- Windows: Vinyl Frames
- Basement: Crawl Space
Interior area
- Total structure area: 988
- Total interior livable area: 988 sqft
Property
Parking
- Total spaces: 2
- Parking features: Driveway, RV Access/Parking, Attached
- Attached garage spaces: 2
- Has uncovered spaces: Yes
Accessibility
- Accessibility features: Garage On Main, Ground Level, One Level, Parking, Accessibility
Features
- Levels: One
- Stories: 1
- Patio & porch: Patio, Porch
- Exterior features: Garden, Raised Beds, Yard
- Has view: Yes
- View description: Territorial, Trees/Woods
Lot
- Size: 0.37 Acres
- Features: Cul-De-Sac, Level, Private, Trees, SqFt 15000 to 19999
Details
- Additional structures: RVParking
- Parcel number: 199335000
Construction
Type & style
- Home type: SingleFamily
- Architectural style: Ranch
- Property subtype: Residential, Single Family Residence
Materials
- Brick, Wood Siding
- Roof: Composition
Condition
- Approximately
- New construction: No
- Year built: 1975
Utilities & green energy
- Sewer: Septic Tank, Standard Septic
- Water: Public
Community & HOA
Community
- Subdivision: Barberton
HOA
- Has HOA: No
Location
- Region: Vancouver
Financial & listing details
- Price per square foot: $410/sqft
- Tax assessed value: $339,924
- Annual tax amount: $2,487
- Date on market: 5/12/2026
- Cumulative days on market: 3 days
- Listing terms: Cash,Conventional,FHA,VA Loan
- Road surface type: Concrete, Paved
Price history
| Date | Event | Price |
|---|---|---|
| 7/6/2026 | Sold | $405,000+1.3%$410/sqft |
Source:  RMLS (OR) #597854219 Report a problem RMLS (OR) #597854219 Report a problem | ||
| 5/16/2026 | Pending sale | $399,900$405/sqft |
Source: RMLS (OR) #597854219 Report a problem | ||
| 5/13/2026 | Listed for sale | $399,900+12.6%$405/sqft |
Source: RMLS (OR) #597854219 Report a problem | ||
| 2/1/2023 | Sold | $355,000-2.7%$359/sqft |
Source:  NWMLS as distributed by MLS GRID #1976437 Report a problem NWMLS as distributed by MLS GRID #1976437 Report a problem | ||
| 12/19/2022 | Pending sale | $365,000$369/sqft |
Source: RMLS (OR) #22467577 Report a problem | ||
| 7/29/2022 | Listed for sale | $365,000$369/sqft |
Source: NWMLS as distributed by MLS GRID #1976437 Report a problem | ||
Public tax history
| Year | Property taxes | Tax assessment |
|---|---|---|
| 2024 | $2,946 +9.5% | $339,924 -1.3% |
| 2023 | $2,691 +1.5% | $344,514 +0.7% |
| 2022 | $2,651 +0.1% | $342,002 +20% |
| 2021 | $2,648 +0% | $285,011 +10.4% |
| 2020 | $2,647 | $258,266 +2.7% |
| 2019 | $2,647 +19.7% | $251,580 +5.6% |
| 2018 | $2,212 -9.5% | $238,252 +18.9% |
| 2017 | $2,443 +18.1% | $200,323 +10.5% |
| 2016 | $2,069 +11.5% | $181,314 +21.7% |
| 2015 | $1,855 -1.2% | $148,963 +4.5% |
| 2014 | $1,878 | $142,553 +18.9% |
| 2013 | $1,878 +11.6% | $119,884 +16.8% |
| 2012 | $1,682 +5.2% | $102,657 -15.5% |
| 2011 | $1,598 +2.8% | $121,420 |
| 2010 | $1,554 -10.1% | $121,420 -14.3% |
| 2009 | $1,730 | $141,680 -28% |
| 2008 | -- | $196,900 |
| 2007 | -- | $196,900 +72.6% |
| 2005 | -- | $114,100 |
| 2004 | -- | $114,100 +17.3% |
| 2001 | $1,149 -0.8% | $97,300 +0.5% |
| 2000 | $1,159 | $96,800 |
Find assessor info on the county website
Neighborhood: Barberton
Nearby homes
- $482,0004 bd3 ba1.9k sqft10803 NE 53rd Ct, Vancouver, WA 98686Off Market

- $439,6003 bd2 ba1.3k sqft10800 NE 53rd Ct, Vancouver, WA 98686Off Market

- $404,4003 bd1 ba988 sqft10712 NE 54th Ct, Vancouver, WA 98686Off Market
- $455,0003 bd2 ba1.3k sqft10807 NE 53rd Ct, Vancouver, WA 98686Sold
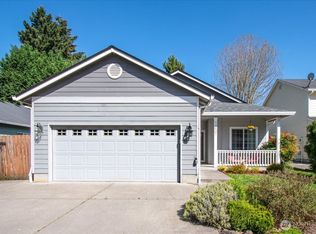
- $385,0002 bd1 ba1.1k sqft10720 NE 54th Ct, Vancouver, WA 98686Off Market
- $442,3003 bd3 ba1.6k sqft10802 NE 53rd Ct, Vancouver, WA 98686Off Market
- $464,3004 bd3 ba1.7k sqft10804 NE 53rd Ct, Vancouver, WA 98686Off Market
- $385,2002 bd1 ba1.1k sqft10802 NE 54th Ct, Vancouver, WA 98686Off Market
Nearby schools
GreatSchools rating
- 5/10Pleasant Valley Primary SchoolGrades: PK-4Distance: 1.9 mi
- 7/10Pleasant Valley Middle SchoolGrades: 5-8Distance: 1.9 mi
- 5/10Prairie High SchoolGrades: 9-12Distance: 3 mi
Schools provided by the listing agent
- Elementary: Pleasant Valley
- Middle: Pleasant Valley
- High: Prairie
Source: RMLS (OR). This data may not be complete. We recommend contacting the local school district to confirm school assignments for this home.
Get a cash offer in 3 minutes
Find out how much your home could sell for in as little as 3 minutes with a no-obligation cash offer.
Estimated market value
$405,200
Get a cash offer in 3 minutes
Find out how much your home could sell for in as little as 3 minutes with a no-obligation cash offer.
Estimated market value
$405,200
- Washington
- Clark County
- Vancouver
- 98686
- Barberton
- 10714 NE 54th Ct
Nearby cities
Nearby neighborhoods
Nearby zip codes
Other Vancouver Topics
