**SATURDAY OPEN HOUSE CANCELLED. Incredible opportunity to own a charming, detached home nestled on a private street on a generous .35-acre lot in Fairfax. Other homes in the neighborhood are $1M+! The location is a commuter’s dream and is moments to major roads, schools, shopping, Oak Marr Rec Center, George Mason University, Vienna Metro. This ranch home, with a total of over 2900 square feet of finished living space, offers easy main level living with three bedrooms and 2.5 baths, and a huge finished basement. There are hardwood floors in the living room, dining room, kitchen and the large second bedroom (unfinished hardwood under the carpet in third bedroom). The primary bedroom has its own private ensuite bath. The additional two bedrooms share a spacious full bathroom with tub/shower combination. The living room with gas fireplace opens to the dining room that can easily accommodate a family and friends gathering. The kitchen was remodeled in 2021 and has quartz counters. You will love the light-filled sunroom that leads to the outside deck overlooking the private backyard space with several fruit-bearing trees. The basement level has a large recreation room with a gas fireplace, a half bathroom (2021) and a bonus room that is perfect as an office or guest room. There is also a large storage room with a laundry area. From this room, you can step outside to the side yard that offers more privacy! There is plenty of parking with an attached carport and a separate detached carport. Kitchen remodel (2021). New Shed (2022). Hot Water heater (2022). HVAC (2010). Roof (2005). Back up whole house Generac generator (2016). Septic has been inspected yearly. An additional .22-acre adjacent lot (non-buildable) is included. There is NO HOA ! Home is being sold AS-IS.
Sold for $730,000
$730,000
10714 Pine St, Fairfax, VA 22030
3beds
2,925sqft
Single Family Residence
Built in 1968
0.36 Acres Lot
$837,600 Zestimate®
$250/sqft
$4,221 Estimated rent
Home value
$837,600
$796,000 - $879,000
$4,221/mo
Zestimate® history
Owner options
List your home for rent
$4,221/mo
Rent Zestimate®
Find your next renter with Zillow Rental Manager. Plus, with online applications, you can quickly screen prospective tenants – for free.
$4,221/mo
Rent Zestimate®
Refinance and save
$4,547/mo
Est. payment
Refinancing to a lower rate could help reduce your monthly payments and save thousands over the life of the loan.
$4,547/mo
Est. payment
Explore your selling options
Work with a Zillow partner agent
Leverage their expertise and Zillow's premium Showcase listings to get your home seen by more buyers.
Get startedList with your own agent
Get your home in front of millions of buyers by listing it on Zillow.
Learn how to do itSell it yourself
Take full control of how buyers see your home on Zillow by listing For Sale by Owner (FSBO).
List your homeWhat's special
Ranch homeGas fireplacePrivate streetBonus roomVienna metroGeorge mason universityQuartz counters
Zillow last checked:
Listing updated:
Listed by:
Linda Poe 703-626-4021,
Keller Williams Fairfax Gateway
Bought with:
Keith Weaver, 0225224700
Real Broker, LLC
Source: Bright MLS,MLS#: VAFX2175836
Facts & features
Interior
Bedrooms & bathrooms
- Bedrooms: 3
- Bathrooms: 3
- Full bathrooms: 2
- 1/2 bathrooms: 1
- Main level bathrooms: 2
- Main level bedrooms: 3
Rooms
- Room types: Living Room, Dining Room, Primary Bedroom, Bedroom 2, Bedroom 3, Kitchen, Sun/Florida Room, Laundry, Recreation Room, Storage Room, Bathroom 1, Bathroom 2, Bathroom 3, Bonus Room
Basement
- Area: 1560
Heating
- Heat Pump, Electric
Cooling
- Central Air, Electric
Appliances
- Included: Disposal, Oven/Range - Electric, Dryer, Washer, Refrigerator, Electric Water Heater
- Laundry: In Basement, Laundry Room
Features
- Ceiling Fan(s), Open Floorplan
- Flooring: Carpet, Hardwood
- Windows: Triple Pane Windows
- Basement: Exterior Entry,Full
- Number of fireplaces: 2
- Fireplace features: Brick, Screen
Interior area
- Total structure area: 3,360
- Total interior livable area: 2,925 sqft
- Finished area above ground: 1,800
- Finished area below ground: 1,125
Property
Parking
- Total spaces: 10
- Parking features: Attached Carport, Detached Carport, Driveway
- Carport spaces: 5
- Uncovered spaces: 5
Accessibility
- Accessibility features: None
Features
- Levels: Two
- Stories: 2
- Patio & porch: Deck
- Pool features: None
- Fencing: Partial
Lot
- Size: 0.36 Acres
- Features: Additional Lot(s), Wooded, Private, No Thru Street
Details
- Additional structures: Above Grade, Below Grade
- Additional parcels included: 0473070127
- Parcel number: 0473 07 0128/
- Zoning: 120
- Special conditions: Standard
Construction
Type & style
- Home type: SingleFamily
- Architectural style: Raised Ranch/Rambler
- Property subtype: Single Family Residence
Materials
- Aluminum Siding, Brick
- Foundation: Slab
Condition
- New construction: No
- Year built: 1968
Utilities & green energy
- Electric: Generator
- Sewer: Public Septic, Septic < # of BR, Public Hook/Up Avail
- Water: Public
- Utilities for property: Electricity Available, Propane
Community & HOA
Community
- Subdivision: Fairfax Acres
HOA
- Has HOA: No
Location
- Region: Fairfax
Financial & listing details
- Price per square foot: $250/sqft
- Tax assessed value: $645,870
- Annual tax amount: $7,288
- Date on market: 5/9/2024
- Listing agreement: Exclusive Agency
- Ownership: Fee Simple
Price history
| Date | Event | Price |
|---|---|---|
| 6/7/2024 | Sold | $730,000+8.1%$250/sqft |
Source:  Bright MLS #VAFX2175836 Report a problem Bright MLS #VAFX2175836 Report a problem | ||
| 5/11/2024 | Pending sale | $675,000$231/sqft |
Source: Bright MLS #VAFX2175836 Report a problem | ||
| 5/9/2024 | Listed for sale | $675,000+27.6%$231/sqft |
Source: Bright MLS #VAFX2175836 Report a problem | ||
| 4/9/2007 | Sold | $529,000$181/sqft |
Source: Public Record Report a problem | ||
Public tax history
| Year | Property taxes | Tax assessment |
|---|---|---|
| 2025 | -- | $696,680 +7.9% |
| 2024 | $7,482 +2.7% | $645,870 |
| 2023 | $7,289 +2% | $645,870 +3.3% |
| 2022 | $7,147 | $625,030 +15.3% |
| 2021 | -- | $541,860 +3.6% |
| 2020 | $6,188 -3.8% | $522,860 -3.8% |
| 2019 | $6,432 +1.4% | $543,470 +1.4% |
| 2018 | $6,344 +2.6% | $536,020 +0.6% |
| 2017 | $6,185 +0.2% | $532,730 |
| 2016 | $6,172 +7.9% | $532,730 +3.9% |
| 2015 | $5,722 +7.9% | $512,730 +7.6% |
| 2014 | $5,305 | $476,450 +18.4% |
| 2013 | -- | $402,540 |
| 2012 | -- | $402,540 |
| 2011 | -- | $402,540 |
| 2010 | -- | $402,540 -9.9% |
| 2009 | -- | $446,810 -13.8% |
| 2008 | -- | $518,560 +0.8% |
| 2007 | -- | $514,470 +115.7% |
| 2003 | -- | $238,500 +7.7% |
| 2002 | -- | $221,500 |
Find assessor info on the county website
Neighborhood: 22030
Nearby homes
- $715,5002 bd2 ba1.5k sqft10716 Pine St, Fairfax, VA 22030Off Market
- $1,600,4004 bd4 ba3.4k sqft10715 Spruce St, Fairfax, VA 22030Off Market
- $718,7003 bd2 ba1.6k sqft10717 Spruce St, Fairfax, VA 22030Off Market
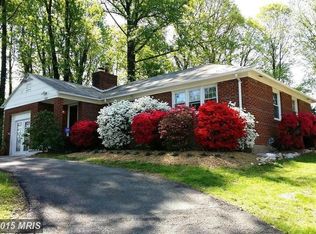
- $709,7003 bd1 ba1.3k sqft10713 Spruce St, Fairfax, VA 22030Off Market
- $719,6003 bd2 ba1.5k sqft10718 Pine St, Fairfax, VA 22030Off Market
- $774,9004 bd3 ba1.6k sqft10719 Spruce St, Fairfax, VA 22030Off Market
- $1,753,6005 bd5 ba4.7k sqft10711 Spruce St, Fairfax, VA 22030Off Market
- $654,9003 bd1 ba1.2k sqft10720 Pine St, Fairfax, VA 22030Off Market
Nearby schools
GreatSchools rating
- 6/10Providence Elementary SchoolGrades: PK-6Distance: 0.6 mi
- 6/10Johnson Middle SchoolGrades: 7-8Distance: 0.8 mi
- 6/10Fairfax High SchoolGrades: 9-12Distance: 1.8 mi
Schools provided by the listing agent
- Elementary: Providence
- Middle: Katherine Johnson
- High: Fairfax
- District: Fairfax County Public Schools
Source: Bright MLS. This data may not be complete. We recommend contacting the local school district to confirm school assignments for this home.
Get a cash offer in 3 minutes
Find out how much your home could sell for in as little as 3 minutes with a no-obligation cash offer.
Estimated market value
$837,600
Get a cash offer in 3 minutes
Find out how much your home could sell for in as little as 3 minutes with a no-obligation cash offer.
Estimated market value
$837,600
- Virginia
- Fairfax County
- Fairfax
- 22030
- 10714 Pine St
Nearby cities
Nearby neighborhoods
Nearby zip codes
Other Fairfax Topics
