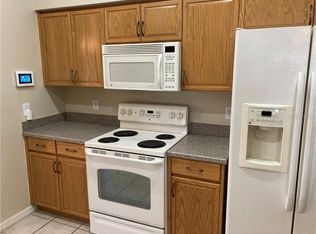
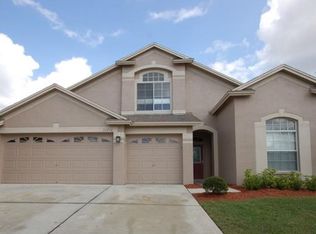
Beautifully maintained Florida home in a sought after area of Riverview offers a NEW ROOF 2021, NEW Whole Home Solar Panels 2022 (seller consistently has a credit with the electric company) and a newer hot water tank! Seller is providing a ONE YEAR HOME WARRANTY. This incredible home has exceptional curb appeal with lush established landscaping, tropical palms, and plenty of parking thanks to a spacious three-car garage. A brick paver walkway leads to the covered front porch, awaiting your personalized touch. Step inside and fall in love with the stylish and new durable Lifeproof vinyl plank (in all bedrooms) and engineered hardwood flooring that flows seamlessly throughout. Ideal for families with little ones and pets! The heart of the home features an open-concept living and dining room, perfect for hosting gatherings both big and small. The galley-style eat-in kitchen boasts lots of cabinetry, stainless steel appliances, pantry, and ample counter space to cook and serve your favorite meals with ease. Adjacent to the kitchen, the sun-filled family room is a cozy space to unwind, complete with sliding glass doors that lead to the showstopper of the home. Your brand-new screened-in lanai! This serene outdoor space overlooks a private, fully fenced backyard, where you can fire up the grill, kickback on your favorite outdoor furniture, and relax in the comfort of your own home. A thoughtfully designed spacious split-bedroom floor plan, featuring a primary suite complete with a large garden tub, walk-in shower, double vanity, and generous closet space. On the other side of the home, you’ll find three additional bedrooms, including a private in-law suite with its own exterior entrance. Perfect for guests, extended family, or young adults. Every detail has been carefully considered in this custom home such as a four-zone WiFi-enabled irrigation system to keep your lawn lush year-round. Additional external electrical outlets for holiday lighting. Plywood-lined attic with shelving for ultimate storage capacity. And a brick paver walkway connecting the front yard to the lanai and backyard. Whole Home has been recently painted inside and out and new sod installed. South Fork in Riverview, Florida, is a welcoming residential community known for its friendly atmosphere and well-maintained surroundings. The neighborhood offers a variety of amenities, including a swimming pool, tennis court, playgrounds, and scenic walking trails, providing residents with ample opportunities for recreation and relaxation. Located just minutes from Interstate 75, South Fork provides convenient access to nearby attractions and commuting to Tampa. There are 3 hospitals within 5-10 miles from home. Nature enthusiasts can explore the nearby Bell Creek Nature Preserve, which features diverse habitats and hiking trails. The Riverview Public Library provides a wealth of resources, including a makerspace and recording studio. With its blend of comfortable living, community amenities, and proximity to local attractions, South Fork stands out as an ideal place to call home in the Riverview area. Don’t miss your chance to own this move-in ready gem that combines Florida charm with modern conveniences and thoughtful upgrades throughout!
Sold for $439,900
$439,900
10714 ROCKLEDGE VIEW DRIVE, RIVERVIEW, FL 33579
4beds
2,279sqft
Single Family Residence
Built in 2006
7,800 Square Feet Lot
$429,900 Zestimate®
$193/sqft
$2,570 Estimated rent
Home value
$429,900
$391,000 - $473,000
$2,570/mo
Zestimate® history
Owner options
List your home for rent
$2,570/mo
Rent Zestimate®
Find your next renter with Zillow Rental Manager. Plus, with online applications, you can quickly screen prospective tenants – for free.
$2,570/mo
Rent Zestimate®
Refinance and save
$3,271/mo
Est. payment
Refinancing to a lower rate could help reduce your monthly payments and save thousands over the life of the loan.
$3,271/mo
Est. payment
Explore your selling options
Work with a Zillow partner agent
Leverage their expertise and Zillow's premium Showcase listings to get your home seen by more buyers.
Get startedList with your own agent
Get your home in front of millions of buyers by listing it on Zillow.
Learn how to do itSell it yourself
Take full control of how buyers see your home on Zillow by listing For Sale by Owner (FSBO).
List your homeWhat's special
Brand-new screened-in lanaiTropical palmsSun-filled family roomBrick paver walkwayCovered front porchSplit-bedroom floor planGalley-style eat-in kitchen
Zillow last checked:
Listing updated:
Listed by:
Wendy Lynn 941-718-1366,
EXP REALTY LLC 888-883-8509
Bought with:
Jennifer McDonnell, 3391494
REALTY EXPERTS ASSOCIATES
Source: Stellar MLS,MLS#: A4647336 Originating MLS: Sarasota - Manatee
Originating MLS: Sarasota - Manatee
Facts & features
Interior
Bedrooms & bathrooms
- Bedrooms: 4
- Bathrooms: 3
- Full bathrooms: 3
Rooms
- Room types: Utility Room
Primary bedroom
- Features: Ceiling Fan(s), Dual Sinks, En Suite Bathroom, Garden Bath, Shower No Tub, Tub with Separate Shower Stall, Water Closet/Priv Toilet, Walk-In Closet(s)
- Level: First
- Area: 176 Square Feet
- Dimensions: 11x16
Bedroom 2
- Features: Ceiling Fan(s), Built-in Closet
- Level: First
- Area: 88 Square Feet
- Dimensions: 11x8
Bedroom 3
- Features: Ceiling Fan(s), Built-in Closet
- Level: First
- Area: 121 Square Feet
- Dimensions: 11x11
Bedroom 4
- Features: Ceiling Fan(s), En Suite Bathroom, Shower No Tub, Built-in Closet
- Level: First
- Area: 132 Square Feet
- Dimensions: 11x12
Balcony porch lanai
- Features: Ceiling Fan(s)
- Level: First
- Area: 324 Square Feet
- Dimensions: 18x18
Dining room
- Level: First
- Area: 156 Square Feet
- Dimensions: 13x12
Family room
- Features: Ceiling Fan(s)
- Level: First
- Area: 272 Square Feet
- Dimensions: 17x16
Kitchen
- Features: Breakfast Bar, Pantry
- Level: First
- Area: 357 Square Feet
- Dimensions: 21x17
Living room
- Features: Ceiling Fan(s)
- Level: First
- Area: 340 Square Feet
- Dimensions: 20x17
Heating
- Central, Electric, Heat Pump
Cooling
- Central Air
Appliances
- Included: Dishwasher, Disposal, Dryer, Microwave, Range, Refrigerator, Washer
- Laundry: Inside, Laundry Room
Features
- Built-in Features, Ceiling Fan(s), Eating Space In Kitchen, High Ceilings, Kitchen/Family Room Combo, Living Room/Dining Room Combo, Primary Bedroom Main Floor, Solid Surface Counters, Split Bedroom, Walk-In Closet(s)
- Flooring: Ceramic Tile
- Doors: Sliding Doors
- Has fireplace: No
Interior area
- Total structure area: 3,155
- Total interior livable area: 2,279 sqft
Property
Parking
- Total spaces: 3
- Parking features: Driveway, Garage Door Opener, Golf Cart Garage, Oversized
- Attached garage spaces: 3
- Has uncovered spaces: Yes
Features
- Levels: One
- Stories: 1
- Patio & porch: Covered, Front Porch, Rear Porch, Screened
- Exterior features: Irrigation System, Rain Gutters
- Fencing: Fenced
Lot
- Size: 7,800 Square Feet
- Dimensions: 65 x 120
- Features: Landscaped, Level, Private, Sidewalk, Above Flood Plain
- Residential vegetation: Mature Landscaping, Trees/Landscaped
Details
- Parcel number: U17312085L00000200002.0
- Zoning: PD
- Special conditions: None
Construction
Type & style
- Home type: SingleFamily
- Architectural style: Florida,Ranch
- Property subtype: Single Family Residence
Materials
- Block, Stucco
- Foundation: Slab
- Roof: Shingle
Condition
- New construction: No
- Year built: 2006
Utilities & green energy
- Electric: Photovoltaics Seller Owned
- Sewer: Public Sewer
- Water: Public
- Utilities for property: Public, Underground Utilities
Green energy
- Energy generation: Solar
Community & HOA
Community
- Features: Playground, Pool, Sidewalks, Tennis Court(s)
- Pet fee: $0 monthly
- Subdivision: SOUTH FORK UNIT 6
HOA
- Has HOA: Yes
- Amenities included: Playground, Pool, Tennis Court(s)
- HOA fee: $36 monthly
- HOA name: Inframark
- HOA phone: 813-991-1116
Location
- Region: Riverview
Financial & listing details
- Price per square foot: $193/sqft
- Tax assessed value: $352,807
- Annual tax amount: $4,646
- Date on market: 4/14/2025
- Cumulative days on market: 10 days
- Listing terms: Cash,Conventional,FHA,VA Loan
- Ownership: Fee Simple
- Total actual rent: 0
- Road surface type: Paved
Price history
| Date | Event | Price |
|---|---|---|
| 5/27/2025 | Sold | $439,900$193/sqft |
Source:  Stellar MLS #A4647336 Report a problem Stellar MLS #A4647336 Report a problem | ||
| 4/24/2025 | Pending sale | $439,900$193/sqft |
Source: Stellar MLS #A4647336 Report a problem | ||
| 4/15/2025 | Listed for sale | $439,900+57.7%$193/sqft |
Source: Stellar MLS #A4647336 Report a problem | ||
| 9/22/2006 | Sold | $279,000$122/sqft |
Source: Public Record Report a problem | ||
Public tax history
| Year | Property taxes | Tax assessment |
|---|---|---|
| 2025 | $4,849 +4.3% | $352,807 +130.9% |
| 2024 | $4,647 +2.6% | $152,769 +3% |
| 2023 | $4,527 +10.9% | $148,319 +3% |
| 2022 | $4,081 +2% | $143,999 +3% |
| 2021 | $4,001 +2.1% | $139,805 +1.4% |
| 2020 | $3,918 +2.4% | $137,875 +2.3% |
| 2019 | $3,826 | $134,775 +1.9% |
| 2018 | $3,826 +1.4% | $132,262 -29.2% |
| 2017 | $3,773 +0.9% | $186,858 +47.3% |
| 2016 | $3,739 +1.6% | $126,878 +0.7% |
| 2015 | $3,679 -2.8% | $125,996 +0.8% |
| 2014 | $3,785 | $124,996 +1.5% |
| 2013 | $3,785 -0.7% | $123,149 +1.7% |
| 2012 | $3,813 -0.7% | $121,090 -1% |
| 2011 | $3,841 -6.4% | $122,274 -10.3% |
| 2010 | $4,104 -10.8% | $136,294 -15.2% |
| 2009 | $4,602 -14.7% | $160,757 -18.1% |
| 2008 | $5,397 -18.4% | $196,377 -19.7% |
| 2007 | $6,617 +124.7% | $244,415 +442.6% |
| 2006 | $2,944 | $45,045 |
Find assessor info on the county website
Neighborhood: Southfork
Nearby homes
- $356,7004 bd2 ba2k sqft10716 Rockledge View Dr, Riverview, FL 33579Off Market

- $364,6004 bd2 ba2k sqft10712 Rockledge View Dr, Riverview, FL 33579Off Market
- $350,6004 bd2 ba2k sqft13705 Trinity Leaf Pl, Riverview, FL 33579Off Market
- $412,6004 bd3 ba2.6k sqft10718 Rockledge View Dr, Riverview, FL 33579Off Market
- $367,2004 bd2 ba2.1k sqft13707 Trinity Leaf Pl, Riverview, FL 33579Off Market
- $367,4004 bd2 ba2.1k sqft13703 Trinity Leaf Pl, Riverview, FL 33579Off Market
- $500,3004 bd3 ba2.6k sqft10715 Rockledge View Dr, Riverview, FL 33579Off Market
- $354,1004 bd2 ba2k sqft10713 Rockledge View Dr, Riverview, FL 33579Off Market
Nearby schools
GreatSchools rating
- 2/10Summerfield Crossings Elementary SchoolGrades: PK-5Distance: 1.2 mi
- 3/10Eisenhower Middle SchoolGrades: 6-8Distance: 2.4 mi
- 3/10Jule F Sumner High SchoolGrades: 9-12Distance: 0.8 mi
Get a cash offer in 3 minutes
Find out how much your home could sell for in as little as 3 minutes with a no-obligation cash offer.
Estimated market value
$429,900
Get a cash offer in 3 minutes
Find out how much your home could sell for in as little as 3 minutes with a no-obligation cash offer.
Estimated market value
$429,900
- Florida
- Hillsborough County
- Riverview
- 33579
- Southfork
- 10714 ROCKLEDGE VIEW DRIVE
