Skip main navigation
Off market
  • $493,500

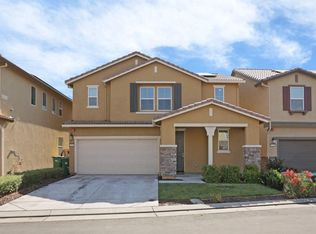
    10714 Tovanella Way, Stockton, CA 95209

    3beds
    1,790sqft
    SingleFamily
    Built in 2018
    2,779 Square Feet Lot
    $493,500 Zestimate®
    $276/sqft
    $2,768 Estimated rent

    Home value

    $493,500

    $469,000 - $518,000

    $2,768/mo

    Zestimate® history
    Loading
    Loading...

    Owner options

    List your home for rent

    $2,768/mo

    Rent Zestimate®

    Find your next renter with Zillow Rental Manager. Plus, with online applications, you can quickly screen prospective tenants – for free.

    Learn more

    $2,768/mo

    Rent Zestimate®

    Refinance and save

    $3,252/mo

    Est. payment

    Refinancing to a lower rate could help reduce your monthly payments and save thousands over the life of the loan.

    See today's rates

    $3,252/mo

    Est. payment

    Explore your selling options

    Work with a Zillow partner agent

    Leverage their expertise and Zillow's premium Showcase listings to get your home seen by more buyers.

    Get started

    List with your own agent

    Get your home in front of millions of buyers by listing it on Zillow.

    Learn how to do it

    Sell it yourself

    Take full control of how buyers see your home on Zillow by listing For Sale by Owner (FSBO).

    List your home

    What's special

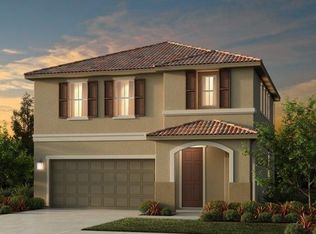
    A 2018 Spanish Style home with stunning upgrades in an attractive community that has no Mello Roos!!! Gated community with low HOA which covers front yard maintenance and a finished low-maintenance backyard, 2 lovely pools, a club house, and 2 playgrounds for the little ones. An energy efficient home with 3kW Solar by SunPower, tankless water heater, underground programmable irrigation system with Click'' weather sensor to reduce water use, air conditioner with separate up and downstairs Carrier CoR Smart Thermostats and many more upgrades and amenities! The surrounding community includes tons of shopping (Target, Walmart, Lowes, PetSmart, World Market, Oak Grove Regional Park) and many more all within 3 miles. Enjoy as though you are amid a European vacation without ever leaving home or take a scenic drive in town, surrounded by vinyards, wineries, and close shopping centers that Stockton and Lodi has to offer. This is a MUST See Home!!!

    This property is off market, which means it's not currently listed for sale or rent on Zillow. This may be different from what's available on other websites or public sources.
    Facts & features

    Interior

    Bedrooms & bathrooms
    • Bedrooms: 3
    • Bathrooms: 3
    • Full bathrooms: 2
    • 1/2 bathrooms: 1
    Heating
    • Other, Gas
    Cooling
    • Solar
    Appliances
    • Included: Dishwasher, Microwave, Range / Oven
    • Laundry: Upper Level
    Features
    • Dining Room, Master Suite, Great Room Concept
    • Flooring: Carpet, Laminate
    • Attic: Attic
    • Has fireplace: No
    Interior area
    • Total interior livable area: 1,790 sqft

    Property

    Parking
    • Total spaces: 4
    • Parking features: Off-street, Garage
    Features
    • Exterior features: Stucco, Wood
    • Pool features: Heated, Private Association
    • Fencing: Back Yard, Front Yard
    • Has view: Yes
    • View description: Territorial, Mountain
    Lot
    • Size: 2,779 sqft
    • Features: Level
    Details
    • Parcel number: 084160200000
    • Zoning: R1
    • Special conditions: Active

    Construction

    Type & style
    • Home type: SingleFamily
    • Architectural style: Spanish
    Materials
    • Roof: Tile
    Condition
    • Year built: 2018

    Utilities & green energy

    • Sewer: Public Sewer
    • Water: Treatment Equipment
    • Utilities for property: All Public
    Green energy
    • Energy generation: PVSolarArray Owned

    Community & neighborhood

    Security
    • Security features: Gated Community
    Location
    • Region: Stockton

    HOA & financial

    HOA
    • Has HOA: Yes
    • HOA fee: $156 monthly
    • Amenities included: Clubhouse
    • Services included: Swimming Pool, Maintenance Grounds, Rec Facility

    Other

    Other facts
    • Sewer: Public Sewer
    • Flooring: Carpet, Laminate
    • Zoning: R1
    • Roof: Tile
    • Appliances: Dishwasher, Disposal, ENERGY STAR Qualified Appliances, Free-Standing Gas Range, Microwave B/I
    • AssociationYN: true
    • GarageYN: true
    • AttachedGarageYN: true
    • SpaYN: true
    • AssociationFeeIncludes: Swimming Pool, Maintenance Grounds, Rec Facility
    • HeatingYN: true
    • CoolingYN: true
    • FoundationDetails: Slab
    • ConstructionMaterials: Frame, Stucco, Wood
    • PropertyAttachedYN: true
    • StoriesTotal: 2
    • LotFeatures: Level
    • LivingAreaSource: Seller
    • ArchitecturalStyle: Spanish
    • ParkingFeatures: Attached, Garage Door Opener, Garage Faces Front
    • CoveredSpaces: 2
    • PoolFeatures: Heated, Private Association
    • Cooling: Central Air
    • SecurityFeatures: Gated Community
    • AssociationAmenities: Clubhouse
    • Heating: Central
    • InteriorFeatures: Dining Room, Master Suite, Great Room Concept
    • LaundryFeatures: Upper Level
    • Fencing: Back Yard, Front Yard
    • RoadResponsibility: Public Maintained Road
    • RoomMasterBathroomFeatures: Walk-In Closet(s), Shower Stall(s), Tub Jetted
    • Attic: Attic
    • SpecialListingConditions: Active
    • BedroomsPossible: 0.00
    • RoomBathroomFeatures: Tub w/Shower Over, Outside Access
    • RoomDiningRoomFeatures: Dining/Family Combo
    • GreenEnergyGeneration: PVSolarArray Owned
    • Utilities: All Public
    • CommunityFeatures: Sidewalk/Curb/Gutter
    • IrrigationSource: Public District
    • RoomKitchenFeatures: Pantry Closet, Counter Other
    • WaterSource: Treatment Equipment
    • HabitableResidenceYN: Attic,Dining Room,Great Room Concept,Master Suite

    Price history

    DateEventPrice
    7/9/2019Listing removed$400,000$223/sqft
    Source: Berkshire Hathaway HS Elite #19022491 Report a problem
    6/24/2019Price change$400,000+3.4%$223/sqft
    Source: Berkshire Hathaway HS Elite #19022491 Report a problem
    5/10/2019Price change$387,000-2%$216/sqft
    Source: Berkshire Hathaway HS Elite #19022491 Report a problem
    4/19/2019Price change$395,000-1.3%$221/sqft
    Source: Berkshire Hathaway HS Elite #19022491 Report a problem
    4/10/2019Listed for sale$400,000+5%$223/sqft
    Source: Berkshire Hathaway HS Elite #19022491 Report a problem
    8/30/2018Sold$381,000+1.5%$213/sqft
    Source: Public Record Report a problem
    3/29/2018Listing removed$375,500$210/sqft
    Source: Maria L Braden, Broker #18012689 Report a problem
    3/2/2018Listed for sale$375,500$210/sqft
    Source: Maria L Braden, Broker #18012689 Report a problem

    Public tax history

    YearProperty taxesTax assessment
    2025$5,040 +66.5%$424,696 +2%
    2024$3,027 -0.2%$416,370 +2%
    2023$3,034 +0.2%$408,207 +2%
    2022$3,027 -1.5%$400,204 +2%
    2021$3,074 +39.1%$392,358 +1%
    2020$2,210 +2%$388,335 +2%
    2019$2,166 +165.5%$380,721 +567.9%
    2018$816 +140.2%$57,000 +210.6%
    2017$340 +15.2%$18,351 +2%
    2016$295 +0.1%$17,991 +1.5%
    2015$294 $17,721 +2%
    2014$294 $17,374 +0.5%
    2013-- $17,296 +2%
    2012-- $16,957 +2%
    2011-- $16,624 -66.8%
    2010-- $50,000 -17.7%
    2009-- $60,720
    2008-- $60,720 -51%
    2007-- $124,000

    Find assessor info on the county website

    Neighborhood: Elkhorn

    Nearby schools

    GreatSchools rating
    Schools provided by the listing agent
    • Elementary: Lodi Unified
    • Middle: Lodi Unified
    • High: Lodi Unified
    • District: San Joaquin

    Source: The MLS. This data may not be complete. We recommend contacting the local school district to confirm school assignments for this home.

    Get a cash offer in 3 minutes
    Find out how much your home could sell for in as little as 3 minutes with a no-obligation cash offer.
    Estimated market value
    $493,500
    Get a cash offer in 3 minutes
    Find out how much your home could sell for in as little as 3 minutes with a no-obligation cash offer.
    Estimated market value
    $493,500