A rare opportunity to own a refined golf course estate in the coveted Waterview community. Positioned on a third-of-an-acre lot with sweeping views of the fairway and pond, this thoughtfully renovated residence blends timeless design with modern elegance. The main level features a grand entry, soaring ceilings, and a spacious layout with two bedrooms and two full baths down, including a distinctly-appointed primary suite with spa-inspired finishes. The kitchen has been reimagined with freshly painted cabinetry and upgraded lighting, while the expansive living areas showcase designer-selected fixtures and premium scratch- and water-resistant flooring throughout. Step outside to your private backyard sanctuary, complete with new turf, a sparkling pool with a new pump, and a secure safety fence. No detail has been overlooked, from the newly installed water heaters and entry doors to the professionally refurbished staircase and custom-built dog run. Even the HVAC system has been enhanced for optimal air quality. Enjoy all the luxury amenities of Waterview, including tennis and pickleball courts, nature trails, and a resort-style water park. Also located just a stone’s throw from Lake Ray Hubbard. A buyer credit of up to $6,750 is also being offered through a preferred lender. This is more than a home – it’s a lifestyle. Welcome to your golf course oasis! Note: Garland ISD's Choice of School program allows parents to select the campus they want their children to attend for the next school year. You can truly customize your student's educational experience!
Sold
Price Unknown
10714 Waterview Pkwy, Rowlett, TX 75089
5beds
4,033sqft
Single Family Residence
Built in 2002
0.29 Acres Lot
$596,700 Zestimate®
$--/sqft
$4,821 Estimated rent
Home value
$596,700
$543,000 - $656,000
$4,821/mo
Zestimate® history
Owner options
List your home for rent
$4,821/mo
Rent Zestimate®
Find your next renter with Zillow Rental Manager. Plus, with online applications, you can quickly screen prospective tenants – for free.
$4,821/mo
Rent Zestimate®
Refinance and save
$775/mo
Est. payment
Refinancing to a lower rate could help reduce your monthly payments and save thousands over the life of the loan.
$775/mo
Est. payment
Explore your selling options
Work with a Zillow partner agent
Leverage their expertise and Zillow's premium Showcase listings to get your home seen by more buyers.
Get startedList with your own agent
Get your home in front of millions of buyers by listing it on Zillow.
Learn how to do itSell it yourself
Take full control of how buyers see your home on Zillow by listing For Sale by Owner (FSBO).
List your homeWhat's special
Modern eleganceNew turfPrivate backyard sanctuaryGrand entryTimeless designSpa-inspired finishesThoughtfully renovated residence
Zillow last checked:
Listing updated:
Listed by:
Dave Sheehan 0629513 214-449-1822,
Reflect Real Estate 214-449-1822
Bought with:
Shelley Bunch
Compass RE Texas, LLC
Source: NTREIS,MLS#: 20991869
Facts & features
Interior
Bedrooms & bathrooms
- Bedrooms: 5
- Bathrooms: 4
- Full bathrooms: 4
Primary bedroom
- Features: Double Vanity, En Suite Bathroom, Garden Tub/Roman Tub, Sitting Area in Primary, Separate Shower, Walk-In Closet(s)
- Level: First
- Dimensions: 19 x 10
Bedroom
- Features: En Suite Bathroom
- Level: First
- Dimensions: 14 x 12
Bedroom
- Features: En Suite Bathroom, Walk-In Closet(s)
- Level: Second
- Dimensions: 15 x 11
Bedroom
- Features: En Suite Bathroom, Walk-In Closet(s)
- Level: Second
- Dimensions: 12 x 17
Bedroom
- Features: En Suite Bathroom
- Level: Second
- Dimensions: 13 x 11
Primary bathroom
- Features: Built-in Features, Dual Sinks, Double Vanity, En Suite Bathroom, Garden Tub/Roman Tub, Separate Shower
- Level: First
- Dimensions: 15 x 11
Bonus room
- Level: Second
- Dimensions: 15 x 22
Dining room
- Level: First
- Dimensions: 15 x 11
Family room
- Level: First
- Dimensions: 12 x 15
Kitchen
- Features: Built-in Features, Eat-in Kitchen, Granite Counters, Kitchen Island, Walk-In Pantry
- Level: First
- Dimensions: 17 x 19
Living room
- Features: Built-in Features, Fireplace
- Level: First
- Dimensions: 22 x 19
Office
- Features: Built-in Features
- Level: First
- Dimensions: 8 x 8
Heating
- Central
Cooling
- Central Air, Ceiling Fan(s)
Appliances
- Included: Some Gas Appliances, Double Oven, Gas Cooktop, Gas Oven, Microwave, Plumbed For Gas, Refrigerator, Water Softener, Water Purifier
- Laundry: Washer Hookup, Electric Dryer Hookup, Laundry in Utility Room
Features
- Built-in Features, Decorative/Designer Lighting Fixtures, Double Vanity, Eat-in Kitchen, Granite Counters, High Speed Internet, Kitchen Island, Open Floorplan, Pantry, Vaulted Ceiling(s), Natural Woodwork, Walk-In Closet(s), Wired for Sound
- Flooring: Carpet, Luxury Vinyl Plank, Tile
- Windows: Window Coverings
- Has basement: No
- Number of fireplaces: 1
- Fireplace features: Living Room
Interior area
- Total interior livable area: 4,033 sqft
Property
Parking
- Total spaces: 2
- Parking features: Door-Single, Garage, Garage Faces Side
- Attached garage spaces: 2
Features
- Levels: Two
- Stories: 2
- Patio & porch: Covered
- Exterior features: Dog Run, Lighting, Outdoor Living Area
- Pool features: Fenced, In Ground, Outdoor Pool, Pool, Water Feature, Community
- Fencing: Wrought Iron
Lot
- Size: 0.29 Acres
- Features: On Golf Course
Details
- Parcel number: 440236100N0290000
- Other equipment: Air Purifier
Construction
Type & style
- Home type: SingleFamily
- Architectural style: Traditional,Detached
- Property subtype: Single Family Residence
Materials
- Brick
- Foundation: Slab
- Roof: Composition
Condition
- Year built: 2002
Utilities & green energy
- Sewer: Public Sewer
- Water: Public
- Utilities for property: Electricity Connected, Natural Gas Available, Sewer Available, Water Available
Community & HOA
Community
- Features: Clubhouse, Fitness Center, Golf, Playground, Pickleball, Pool, Tennis Court(s), Trails/Paths, Sidewalks
- Security: Carbon Monoxide Detector(s), Smoke Detector(s)
- Subdivision: Waterview Ph 10
HOA
- Has HOA: Yes
- Services included: All Facilities
- HOA fee: $775 annually
- HOA name: Waterview HOA
- HOA phone: 972-463-4455
Location
- Region: Rowlett
Financial & listing details
- Tax assessed value: $650,970
- Annual tax amount: $16,087
- Date on market: 7/10/2025
- Cumulative days on market: 138 days
- Listing terms: Cash,Conventional,FHA,VA Loan
- Electric utility on property: Yes
Price history
| Date | Event | Price |
|---|---|---|
| 12/26/2025 | Sold | -- |
Source: NTREIS #20991869 Report a problem | ||
| 12/3/2025 | Pending sale | $625,000$155/sqft |
Source: NTREIS #20991869 Report a problem | ||
| 11/26/2025 | Contingent | $625,000$155/sqft |
Source: NTREIS #20991869 Report a problem | ||
| 11/4/2025 | Price change | $625,000-3.1%$155/sqft |
Source: NTREIS #20991869 Report a problem | ||
| 10/3/2025 | Price change | $645,000-4.4%$160/sqft |
Source: NTREIS #20991869 Report a problem | ||
| 8/31/2025 | Price change | $675,000-3.4%$167/sqft |
Source: NTREIS #20991869 Report a problem | ||
| 8/25/2025 | Price change | $699,000-2.2%$173/sqft |
Source: NTREIS #20991869 Report a problem | ||
| 8/19/2025 | Price change | $715,000-1.4%$177/sqft |
Source: NTREIS #20991869 Report a problem | ||
| 7/15/2025 | Price change | $725,000-5.2%$180/sqft |
Source: NTREIS #20991869 Report a problem | ||
| 7/10/2025 | Listed for sale | $765,000+84.3%$190/sqft |
Source: NTREIS #20991869 Report a problem | ||
| 11/1/2019 | Sold | -- |
Source: Agent Provided Report a problem | ||
| 10/2/2019 | Pending sale | $415,000$103/sqft |
Source: RE/MAX Dallas Suburbs II #14166450 Report a problem | ||
| 8/22/2019 | Listed for sale | $415,000$103/sqft |
Source: RE/MAX Dallas Suburbs II #14166450 Report a problem | ||
Public tax history
| Year | Property taxes | Tax assessment |
|---|---|---|
| 2025 | -- | $650,970 -4.8% |
| 2024 | -- | $683,500 +4.8% |
| 2023 | -- | $652,010 +16.4% |
| 2022 | -- | $560,270 +27.9% |
| 2021 | -- | $438,180 +12.3% |
| 2020 | -- | $390,060 +10.4% |
| 2019 | $4,466 -0.6% | $353,370 |
| 2018 | $4,494 -48.8% | $353,370 +6.4% |
| 2017 | $8,773 +3.7% | $332,200 |
| 2016 | $8,464 +34.1% | $332,200 +12.8% |
| 2015 | $6,309 | $294,540 +15.9% |
| 2014 | $6,309 | $254,190 |
| 2013 | -- | -- |
| 2012 | -- | -- |
| 2011 | -- | -- |
| 2010 | -- | -- |
| 2009 | -- | -- |
| 2008 | -- | -- |
| 2007 | -- | -- |
| 2005 | -- | -- |
| 2004 | -- | -- |
| 2003 | -- | -- |
| 2002 | -- | -- |
Find assessor info on the county website
Neighborhood: Waterview
Nearby homes
- $472,6004 bd3 ba3.2k sqft10710 Waterview Pkwy, Rowlett, TX 75089Off Market
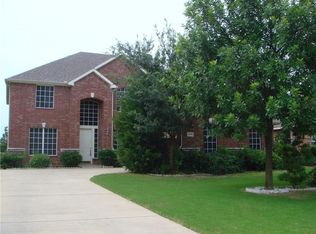
- $530,7004 bd4 ba4k sqft10718 Waterview Pkwy, Rowlett, TX 75089Off Market
- $488,3004 bd4 ba3.4k sqft10706 Waterview Pkwy, Rowlett, TX 75089Off Market
- $543,6004 bd4 ba3.4k sqft10802 Waterview Pkwy, Rowlett, TX 75089Off Market
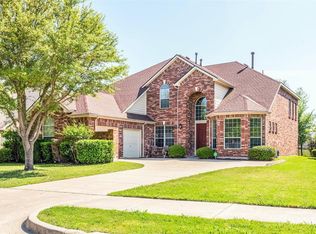
- $452,8005 bd4 ba1.6k sqft10001 Oakmont Ct, Rowlett, TX 75089Off Market
- $623,5004 bd4 ba3.9k sqft10702 Waterview Pkwy, Rowlett, TX 75089Off Market
- $479,0004 bd3 ba3.2k sqft10806 Waterview Pkwy, Rowlett, TX 75089Off Market
- $515,6004 bd3 ba3.7k sqft9901 Oakmont Ct, Rowlett, TX 75089Off Market
Nearby schools
GreatSchools rating
- 5/10Liberty Grove Elementary SchoolGrades: PK-5Distance: 0.5 mi
- 3/10Vernon Schrade Middle SchoolGrades: 6-8Distance: 2.5 mi
- 6/10Sachse High SchoolGrades: 9-12Distance: 3.4 mi
Schools provided by the listing agent
- District: Garland ISD
Source: NTREIS. This data may not be complete. We recommend contacting the local school district to confirm school assignments for this home.
Get a cash offer in 3 minutes
Find out how much your home could sell for in as little as 3 minutes with a no-obligation cash offer.
Estimated market value
$596,700
Get a cash offer in 3 minutes
Find out how much your home could sell for in as little as 3 minutes with a no-obligation cash offer.
Estimated market value
$596,700
- Texas
- Dallas County
- Rowlett
- 75089
- Waterview
- 10714 Waterview Pkwy
