Welcome to the home we have absolutely adored, obsessed over, and—yes—customized so well that we now have no choice but to recreate it all over again in our next space. Yes, I am the seller and the Realtor and I cannot wait to share with you all the THINGS that make me want to buy my OWN house all over again. This 4-bed, 3.5-bath story-and-a-half stunner sits right on the Glen Oaks Golf Course in the highly sought after Glen Oaks community. When I say our neighborhood is FUN- it doesn't actually do it justice. See documents section of the listing for more on that. Not to mention we are on the OLDHAM COUNTY side of this neighborhood. That is important- ask your Realtor. Every inch has been lovingly and thoughtfully renovated over the years. If enthusiasm could be a home, it would be this Welcome to the home we have absolutely adored, obsessed over, andyescustomized so well that we now have no choice but to recreate it all over again in our next space. Yes, I am the seller and the Realtor and I cannot wait to share with you all the THINGS that make me want to buy my OWN house all over again. This 4-bed, 3.5-bath story-and-a-half stunner sits right on the Glen Oaks Golf Course in the highly sought after Glen Oaks community. When I say our neighborhood is FUN- it doesn't actually do it justice. See documents section of the listing for more on that. Not to mention we are on the OLDHAM COUNTY side of this neighborhood. That is important- ask your Realtor. Every inch has been lovingly and thoughtfully renovated over the years. If enthusiasm could be a home, it would be this one.
You're greeted by soaring two-story cathedral ceilings in both the entry and main living roomthe kind of ceilings that make you feel instantly lighter, happier, and tempted to shout, "Alexa, play something dramatic." The natural light pours in like the house just knows how to flatter you. We've loved every bright, airy morning here.
The kitchen and dining transformation might be our greatest creative achievement as homeowners. We opened the kitchen to the dining and added a keeping room that made entertaining so easy, it should count as a life hack. The quartz countertops? Gorgeous. The herringbone backsplash? Stunning. The raw-milled open shelves? Perfect for showing off all my trendy glassware that I pretend I don't buy for Instagram. And the gas range with pot filler? Let's just say: life is too short to carry a heavy pot of water across a kitchen. We cooked, laughed, hosted, and basically lived in this spaceand we're absolutely recreating this vibe in the new house.
The first-floor primary suite has been... transformational. Separate vanities mean I have not once had to share counter space with my spouse and all his beard oils, trimmers, balms, conditioners, magical potions, and mysterious tools that definitely require a license to operate. Freedom! The large glass shower with three shower heads (including a rain head so heavenly I may have sung hymns), the herringbone tile flooring, and the gigantic jetted tub all of it has made this space the spa of our dreams.
And I cannot forget the California Closets upgradesboth the primary closet (which is basically organizational therapy) and the wall-to-wall garage system that convinced me I might actually be an organized person. A lie, but a lovely one.
In 2019 we replaced all the flooring with wide-plank light oak that gives total beach-house energy. Upstairs features designer patterned carpet, and the basement got plush, movie-night perfection. Down there you'll also find a full bath, an oversized laundry room that made folding almost pleasant, and flexible space for workouts, a guest bedroom, or your own personal hideout.
Outside, the double deckwith separate dining and lounging spaces under a covered pergolahas been our morning coffee spot, sunset serenity spot, chat-with-friends spot, and "just sit here and stare at the golf course because WOW" spot. Being on the fairway gives you all the views with none of the mowing. It is super private and when the Hydrangeas grow during the Springtime it's like a secret garden!
Even the driveway got an upgradewidened for extra parking, scooters, chalk art, and countless Goalrilla basketball games.
We've loved every corner of this home, every project, every choiceand we're genuinely sad to let it go. But don't worry: we're already making plans to recreate all our favorite touches in the next place. In the meantime, come see why this one has been such a joy to call home.
Sold for $665,000
$665,000
10714 Worthington Ln, Prospect, KY 40059
4beds
3,949sqft
Single Family Residence
Built in 1995
0.33 Acres Lot
$675,200 Zestimate®
$168/sqft
$4,164 Estimated rent
Home value
$675,200
$608,000 - $756,000
$4,164/mo
Zestimate® history
Owner options
List your home for rent
$4,164/mo
Rent Zestimate®
Find your next renter with Zillow Rental Manager. Plus, with online applications, you can quickly screen prospective tenants – for free.
$4,164/mo
Rent Zestimate®
Refinance and save
$3,760/mo
Est. payment
Refinancing to a lower rate could help reduce your monthly payments and save thousands over the life of the loan.
$3,760/mo
Est. payment
Explore your selling options
Work with a Zillow partner agent
Leverage their expertise and Zillow's premium Showcase listings to get your home seen by more buyers.
Get startedList with your own agent
Get your home in front of millions of buyers by listing it on Zillow.
Learn how to do itSell it yourself
Take full control of how buyers see your home on Zillow by listing For Sale by Owner (FSBO).
List your homeWhat's special
Raw-milled open shelvesHerringbone backsplashOversized laundry roomQuartz countertopsFirst-floor primary suiteGigantic jetted tub
Zillow last checked:
Listing updated:
Listed by:
Danielle Baise 502-468-6863,
White Picket Real Estate
Bought with:
Heather Spencer, 260334
Keller Williams Collective
Source: Metro Search Inc. LLC DBA Apex MLS,MLS#: 1703828
Facts & features
Interior
Bedrooms & bathrooms
- Bedrooms: 4
- Bathrooms: 4
- Full bathrooms: 3
- 1/2 bathrooms: 1
Primary bedroom
- Level: First
Bedroom
- Level: Second
Bedroom
- Level: Second
Bedroom
- Level: Second
Bedroom
- Description: Nonconforming
- Level: Basement
Primary bathroom
- Level: First
Half bathroom
- Level: First
Full bathroom
- Level: Second
Full bathroom
- Level: Basement
Breakfast room
- Level: First
Dining room
- Level: First
Family room
- Level: Basement
Foyer
- Level: First
Kitchen
- Level: First
Laundry
- Level: Basement
Living room
- Level: First
Mud room
- Level: First
Office
- Level: Basement
Other
- Description: Storage 1
- Level: Basement
Other
- Description: Sorage/ Utility
- Level: Basement
Heating
- Natural Gas
Cooling
- Central Air
Features
- Basement: Finished
- Number of fireplaces: 2
Interior area
- Total structure area: 2,649
- Total interior livable area: 3,949 sqft
- Finished area above ground: 2,649
- Finished area below ground: 1,300
Property
Parking
- Total spaces: 2
- Parking features: Attached, Entry Side
- Attached garage spaces: 2
Features
- Stories: 1
- Patio & porch: Deck, Porch
- Pool features: Community
- Fencing: Other
Lot
- Size: 0.33 Acres
- Features: Sidewalk
Details
- Parcel number: 1111C05240
Construction
Type & style
- Home type: SingleFamily
- Architectural style: Traditional
- Property subtype: Single Family Residence
Materials
- Vinyl Siding, Brick Veneer
- Foundation: Concrete Perimeter
- Roof: Shingle
Condition
- Year built: 1995
Utilities & green energy
- Sewer: Public Sewer
- Water: Public
- Utilities for property: Electricity Connected, Natural Gas Connected
Community & HOA
Community
- Subdivision: Glen Oaks
HOA
- Has HOA: Yes
- HOA fee: $450 annually
Location
- Region: Prospect
Financial & listing details
- Price per square foot: $168/sqft
- Tax assessed value: $440,000
- Annual tax amount: $5,803
- Date on market: 11/20/2025
- Electric utility on property: Yes
Price history
| Date | Event | Price |
|---|---|---|
| 12/29/2025 | Sold | $665,000$168/sqft |
Source:  Metro Search Inc. LLC DBA Apex MLS #1703828 Report a problem Metro Search Inc. LLC DBA Apex MLS #1703828 Report a problem | ||
| 12/17/2025 | Pending sale | $665,000$168/sqft |
Source: Metro Search Inc. LLC DBA Apex MLS #1703828 Report a problem | ||
| 11/22/2025 | Contingent | $665,000$168/sqft |
Source: Metro Search Inc. LLC DBA Apex MLS #1703828 Report a problem | ||
| 11/20/2025 | Listed for sale | $665,000+64.2%$168/sqft |
Source: Metro Search Inc. LLC DBA Apex MLS #1703828 Report a problem | ||
| 7/3/2019 | Sold | $405,000-6.9%$103/sqft |
Source: Metro Search Inc. LLC DBA Apex MLS #1529017 Report a problem | ||
| 4/22/2019 | Pending sale | $434,900$110/sqft |
Source: Carol Luthi Associates #1529017 Report a problem | ||
| 4/11/2019 | Listed for sale | $434,900-0.2%$110/sqft |
Source: Carol Luthi Associates #1529021 Report a problem | ||
| 1/11/2019 | Listing removed | $435,900$110/sqft |
Source: Keller Williams Realty Louisville East #1508706 Report a problem | ||
| 8/24/2018 | Price change | $435,900-2.2%$110/sqft |
Source: Keller Williams Realty Louisville East #1508706 Report a problem | ||
| 7/12/2018 | Listed for sale | $445,900+4.9%$113/sqft |
Source: Keller Williams Realty Louisville East #1508706 Report a problem | ||
| 10/16/2013 | Listing removed | $424,900$108/sqft |
Source: RE/MAX Properties East #1372311 Report a problem | ||
| 9/25/2013 | Listed for sale | $424,900$108/sqft |
Source: RE/MAX Properties East #1372311 Report a problem | ||
Public tax history
| Year | Property taxes | Tax assessment |
|---|---|---|
| 2024 | $5,803 +9.1% | $440,000 +8.6% |
| 2023 | $5,317 +0.3% | $405,000 |
| 2022 | $5,303 +0.6% | $405,000 |
| 2021 | $5,270 +0.9% | $405,000 |
| 2020 | $5,222 +2.2% | $405,000 +1.3% |
| 2019 | $5,111 +3.6% | $400,000 |
| 2018 | $4,933 +40.4% | $400,000 |
| 2017 | $3,515 | $400,000 +25% |
| 2013 | $3,515 | $320,000 |
| 2011 | -- | $320,000 |
| 2010 | -- | $320,000 |
| 2009 | -- | $320,000 |
Find assessor info on the county website
Neighborhood: 40059
Nearby homes
- $550,0003 bd3 ba2.5k sqft10716 Worthington Ln, Prospect, KY 40059Sold

- $578,7003 bd3 ba3.5k sqft10712 Worthington Ln, Prospect, KY 40059Off Market
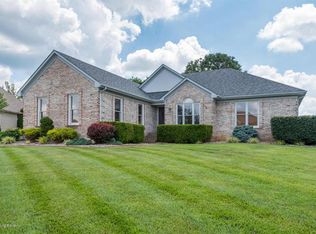
- $933,4004 bd5 ba4.5k sqft10718 Worthington Ln, Prospect, KY 40059Off Market
- $591,3004 bd2 ba2.5k sqft10710 Worthington Ln, Prospect, KY 40059Off Market
- $524,2003 bd2 ba2.5k sqft10713 Worthington Ln, Prospect, KY 40059Off Market
- $906,1006 bd5 ba3.6k sqft10717 Worthington Ln, Prospect, KY 40059Off Market
- $503,0003 bd1 ba2.4k sqft10709 Worthington Ln, Prospect, KY 40059Off Market
- $728,7003 bd3 ba3.1k sqft10720 Worthington Ln, Prospect, KY 40059Off Market
Nearby schools
GreatSchools rating
- 9/10Goshen At Hillcrest Elementary SchoolGrades: K-5Distance: 3.5 mi
- 9/10North Oldham Middle SchoolGrades: 6-8Distance: 4.7 mi
- 10/10North Oldham High SchoolGrades: 9-12Distance: 4.6 mi


Get pre-qualified for a loan
At Zillow Home Loans, we can pre-qualify you in as little as 5 minutes with no impact to your credit score.An equal housing lender. NMLS #10287.
Sell for more on Zillow
Get a Zillow Showcase℠ listing at no additional cost and you could sell for .
$675,200
2% more
+$13,504
With Zillow Showcase(estimated)
$688,704
- Kentucky
- Oldham County
- Prospect
- 40059
- 10714 Worthington Ln
Nearby cities
Nearby zip codes
Other Prospect Topics
