Two stone gas fireplacesCrisp modern tiles throughoutOak hardwood flooring
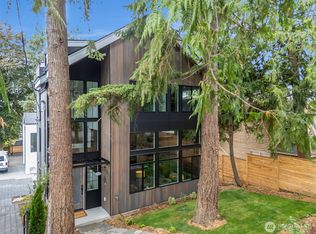
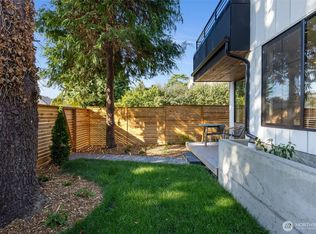

Rarely within the city will you find a more peaceful and unique home nestled off a tranquil winding forested street. Great Broadview location walking distance to Carkeek Park and great local businesses & restaurants. This home has been thoughtfully redesigned and structurally REBUILT from the original with everything brought up to current building & energy codes. All NEW building systems including PLUMBING, ELECTRICAL, MECH. & HVAC with all NEW INSULATION, WINDOWS, SIDING and etc. in 2025. Striking warm wood vaulted ceilings with exposed beams and custom woodwork add to this storybook home’s charm. Numerous windows flood bright natural light onto oak hardwood flooring and crisp modern tiles throughout. With 3 bed, 3.5 baths, office, & two- family rooms you will also find an attic "tree-house" space as well as two stone gas fireplaces. Surprises to be found around every corner. Features open concept living, kitchen, & dining with living area and master decks offering the perfect place to entertain or relax. This beautiful home is ready to be filled with all your cherished moments.
44 days
|
535
|
35
|
Zillow last checked:
Listing updated:
Listed by:
ChuChun Wu,
Better Properties Eastside
Source: NWMLS as distributed by MLS GRID,MLS#: 2531788
Loading...
Facts & features
Interior
Bedrooms & bathrooms
Bedrooms: 3
Bathrooms: 4
Full bathrooms: 1
3/4 bathrooms: 2
1/2 bathrooms: 1
Main level bathrooms: 1
Bedroom
Description: BED 2
Level: Second
Area: 120
Dimensions: 12 x 10
Bedroom
Description: MASTER BED
Level: Second
Area: 210
Dimensions: 21 x 10
Bathroom three quarter
Description: M BATH
Level: Second
Area: 60
Dimensions: 12 x 5
Bathroom three quarter
Description: BATH
Level: Second
Area: 40
Dimensions: 8 x 5
Entry hall
Description: MUD ROOM ENTRY
Level: Main
Area: 28
Dimensions: 7 x 4
Rec room
Description: REC ROOM
Level: Garage
Area: 378
Dimensions: 27 x 14
Utility room
Description: LAUNDRY
Level: Second
Area: 25
Dimensions: 5 x 5
Utility room
Description: MECH
Level: Garage
Area: 27
Dimensions: 9 x 3
Heating
Fireplace, 90%+ High Efficiency, Ductless, Radiant, Wall Furnace, Electric, Natural Gas
Cooling
90%+ High Efficiency, Ductless
Appliances
Included: Dishwasher, Disposal, Dryer, Microwave, Refrigerator, Stove(s)/Range(s), Tankless Water Heater, Washer, Dishwasher(s), Dryer(s), Garbage Disposal, Microwave(s), Refrigerator(s), Washer(s), Water Heater: tankless WH, Water Heater Location: garage
Features
Bath Off Primary, Dining Room, Pantry
Flooring: Engineered Hardwood
Doors: French Doors
Windows: Skylight(s)
Basement: Finished
Number of fireplaces: 2
Fireplace features: Gas, Lower Level: 1, Main Level: 1, Fireplace
Interior area
Total structure area: 2,767
Total interior livable area: 2,767 sqft
Property
Parking
Total spaces: 3
Parking features: Attached Garage
Has attached garage: Yes
Covered spaces: 2
Uncovered spaces: 1
Features
Levels: Three Or More
Entry location: Main
Patio & porch: Bath Off Primary, Dining Room, Fireplace, Fireplace (Primary Bedroom), French Doors, Pantry, Skylight(s), Vaulted Ceiling(s), Walk-In Closet(s), Water Heater, Wet Bar
Has view: Yes
View description: Territorial
Lot
Size: 3,114 Square Feet
Features: Paved, Deck, Electric Car Charging, Gas Available, High Speed Internet
Explore the cost of this home by adjusting the details. Changes won't be saved.
Principal & interest
$1,547
Mortgage insurance
$0
Property taxes
$170
Home insurance
$105
HOA fees
$0
Utilities
Not included
All calculations are estimates and provided by Zillow, Inc. for informational purposes only. Actual amounts may vary.
HOA fees may include property taxes on listings classified as Co-Ops. Contact the listing agent and/or owner for fee details.
Mortgage interest rates are dependent on a number of factors, including credit score, down payment, and repayment length. Interest rate data provided by Zillow Group Marketplace, Inc. as of 1/1/1970 from various mortgage lenders with which we have lead or other similar arrangements; the Estimated Payment is an average of those rates.
See how much you could borrow to make a competitive offer.
Source: NWMLS as distributed by MLS GRID. This data may not be complete. We recommend contacting the local school district to confirm school assignments for this home.