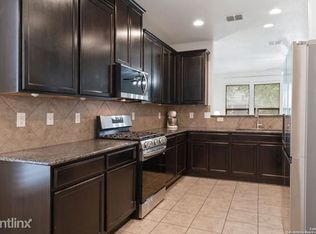
Discover your ideal home in Trophy Ridge! This inviting 1-story, 3-bedroom, 2-bath residence boasts an open floor plan, a stylish eat-in kitchen with a center island, a dedicated study, and a spacious primary suite with a luxurious bath and walk-in closet. Enjoy the outdoors in the fully fenced backyard with mature trees and a covered patio. The community offers fantastic amenities, including a pool, clubhouse, basketball court, and playground. With convenient access to shopping, schools, and TX 1604-Loop, this home has it all. Don't wait-schedule your visit today and make this dream home yours! A refrigerator, washer & dryer, and water softener are included. See latest pictures for new hardscaping done to front area. Bedrooms: 3 Primary Bedroom Dimensions: 17 x 15 Bedroom 2 Dimensions: 11 x 12 Bedroom 3 Dimensions: 11 x 12 Primary Bedroom Level: Main Level Bedroom 2 Level: Main Level Bedroom 3 Level: Main Level Primary Bedroom Description: DownStairs Bathrooms Total Bathrooms: 2 Full Bathrooms: 2 Primary Bathroom Dimensions: 8 x 12 Primary Bathroom Level: Main Level Primary Bathroom Description: Tub/Shower Separate, Double Vanity, Garden Tub Interior Features One Living Area Separate Dining Room Eat-In Kitchen Study/Library 1st Floor Lvl/No Steps Open Floor Plan All Bedrooms Downstairs Laundry Main Level Laundry Lower Level Laundry Room Furnished Description: Ceiling Fans, Microwave Oven, Stove/Range, Gas Cooking, Refrigerator, Disposal, Dishwasher, Ice Maker Connection, Water Softener (owned) Flooring: Carpeting, Ceramic Tile, Wood Window Features: Some Remain Heating and Cooling Cooling Features: One Central Fireplace Features: One, Family Room Heating Features: Central Heating Fuel: Natural Gas Kitchen and Dining Breakfast Room Dimensions: 10 x 13 Breakfast Room Level: Main Level Dining Room Dimensions: 19 x 14 Dining Room Level: Main Level Kitchen Dimensions: 12 x 12 Kitchen Level: Main Level Other Rooms Family Room Dimensions: 20 x 14 Office/Study Room Dimensions: 10 x 10 Family Room Level: Main Level Office/Study Room Level: Main Level Exterior and Lot Features Patio Slab Privacy Fence Sprinkler System Mature Trees Land Info Lot Size Acres: 0.138 Lot Size Square Feet: 6011 Garage and Parking Garage Spaces: 2 Garage Description: Two Car Garage Parking Features: Two Car Garage School Information Elementary School: Nora Forester High School: Stevens Middle School: Robert Vale School District: Northside Amenities and Community Features Clubhouse Pool Playground Basketball Court Rental Info Lease Term: 12 Tenant Pays: Gas/Electric, Water/Sewer, Yard Maintenance, Garbage Pickup Security Deposit: 2000 Rent Includes: HOA Amenities Homeowners Association Pets Allowed: Yes Pet Description: Dogs OK, Cats OK Cats Allowed: Yes Dogs Allowed: Yes Restrictions: Smoking Outside Only Building and Construction Total Square Feet Living: 1931 Year Built: 2007 Builder Name: Medallion Building Exterior Type: Brick, 4 Sides Masonry, Cement Fiber Foundation Details: Slab Property Age: 17 Roof: Composition Building Total Stories: 1 House Style: One Story, Traditional Accessibility Features Accessibility Features: Level Lot, Level Drive, No Stairs, First Floor Bath, First Floor Bedroom Disabled Access: Yes Utilities Water Source: Water System Home Features Security Features: Pre-Wired One-year lease. Renter responsible for utilities. No smoking inside house or garage. Pet deposit is required.
This property is not currently displayed as for sale or rent on Zillow. This may be different from what's on other websites or public sources.